Skip main navigation
Off market
  • $1,657,300

    42 Pondview Dr, Red Hook, NY 12571

    5beds
    5,324sqft
    SingleFamily
    Built in 2003
    24.37 Acres Lot
    $1,657,300 Zestimate®
    $311/sqft
    $6,827 Estimated rent

    Home value

    $1,657,300

    $1.51M - $1.86M

    $6,827/mo

    Zestimate® history
    Loading
    Loading...

    Owner options

    List your home for rent

    $6,827/mo

    Rent Zestimate®

    Find your next renter with Zillow Rental Manager. Plus, with online applications, you can quickly screen prospective tenants – for free.

    Learn more

    $6,827/mo

    Rent Zestimate®

    Refinance and save

    $11,584/mo

    Est. payment

    Refinancing to a lower rate could help reduce your monthly payments and save thousands over the life of the loan.

    See today's rates

    $11,584/mo

    Est. payment

    Explore your selling options

    Work with a Zillow partner agent

    Leverage their expertise and Zillow's premium Showcase listings to get your home seen by more buyers.

    Get started

    List with your own agent

    Get your home in front of millions of buyers by listing it on Zillow.

    Learn how to do it

    Sell it yourself

    Take full control of how buyers see your home on Zillow by listing For Sale by Owner (FSBO).

    List your home

    What's special

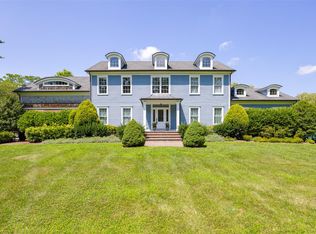
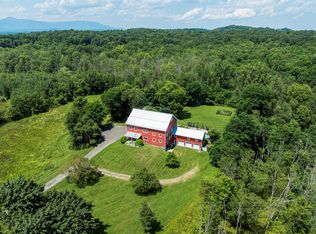
    A Red Hook Contemporary Colonial home sited on 25 private acres. This elegant light filled 5 bed room home has been meticulously and tastefully renovated. The property is located on a quiet country road with acres of hiking trails, open fields with a regulation size tennis court, full basketball court, 2 acres of fenced in lawn, 1500 sq foot Bluestone patio with a pergola and 2 fire pits, 2 storage sheds and professional perennial landscaping. The house features cedar siding, metal roof, copper gutters, 9 foot ceilings throughout with an 18-foot ceiling in the entry foyer, the 1st floor has floor to ceiling height Palladian windows, there are wide board pine floors throughout home except for bathrooms, crown moldings throughout, pocket doors and recessed lighting throughout. The 1st floor has a spacious double living room with a gas fireplace & French doors leading to patio, a formal dining room, a large media/family room w/French doors to patio and open to Chef's kitchen with new Wolf & Bosch appliances, Marble counter tops & custom cabinets, a bedroom suite with full bathroom and separate entrance mud room. The 2nd floor features a master suite w/full spa like marble bathroom, walk-in closets, & sitting room, 3 additional bedrooms with large closets and a 3rd full bathroom with shower and tub. The finished basement has a full gym, a large play/game room, laundry room (Kenmour Elite washer & dryers), utility room and storage room. The mechanicals are top of the line with a 3 zone Hydro air heating system, radiant heat in basement floor, central air, new hot water heater, new water softener & water pressure system, central vacuum, new Vector alarm system etc.... For much more detailed information see attached document sheet. Minutes from Bard college, Red Hook & Rhinebeck villages, Amtrak trains and a 1.40 minutes' drive to NYC. This is a rare offering in today's market.

    This property is off market, which means it's not currently listed for sale or rent on Zillow. This may be different from what's available on other websites or public sources.
    Facts & features

    Interior

    Bedrooms & bathrooms
    • Bedrooms: 5
    • Bathrooms: 3
    • Full bathrooms: 3
    Heating
    • Other, Other
    Cooling
    • Central
    Appliances
    • Included: Dishwasher, Dryer, Range / Oven, Refrigerator, Washer
    Features
    • Electric Dryer Connection, Gas Stove Connection, Some Window Treatments, Washer Connection, Icemaker Connection, Master Bath, 9+ Foot Ceilings
    • Flooring: Tile, Concrete, Hardwood
    • Basement: Finished
    • Has fireplace: Yes
    Interior area
    • Total interior livable area: 5,324 sqft

    Property

    Parking
    • Total spaces: 3
    Features
    • Exterior features: Wood
    • Has spa: Yes
    • Has view: Yes
    • View description: Park
    Lot
    • Size: 24.37 Acres
    Details
    • Parcel number: 1348896273000257850000

    Construction

    Type & style
    • Home type: SingleFamily
    • Architectural style: Colonial
    Materials
    • Wood
    • Roof: Metal
    Condition
    • Year built: 2003

    Community & HOA

    Location
    • Region: Red Hook

    Financial & listing details

    • Price per square foot: $311/sqft
    • Tax assessed value: $1,143,300

    Price history

    DateEventPrice
    5/21/2019Sold$927,000-3.9%$174/sqft
    Source: MHMLS #378144 Report a problem
    4/10/2019Pending sale$965,000$181/sqft
    Source: NORTHERN DUTCHESS REALTY RH #378144 Report a problem
    2/24/2019Listed for sale$965,000+34.5%$181/sqft
    Source: NORTHERN DUTCHESS REALTY RH #378144 Report a problem
    6/29/2009Sold$717,500$135/sqft
    Source: Public Record Report a problem

    Public tax history

    YearProperty taxesTax assessment
    2025-- $1,143,300 +9%
    2024-- $1,048,900 +6%
    2023-- $989,541 +13%
    2022-- $875,700 +17%
    2021-- $748,500 +2.7%
    2020-- $728,500
    2019-- $728,500 +4.3%
    2018-- $698,500
    2017$19,818 $698,500
    2016-- $698,500
    2015-- $698,500
    2014-- $698,500
    2012-- $698,500 -1%
    2011-- $705,500
    2010-- $705,500
    2009-- $705,500
    2008-- $705,500
    Find assessor info on the county website

    Neighborhood: 12571

    Nearby schools

    GreatSchools rating
    Schools provided by the listing agent
    • Elementary: Mill Road - Primary Grades
    • Middle: Linden Avenue Middle School
    • High: Red Hook Senior High School
    • District: Red Hook Central

    Source: The MLS. This data may not be complete. We recommend contacting the local school district to confirm school assignments for this home.

    Sell for more on Zillow
    Get a Zillow Showcase℠ listing at no additional cost and you could sell for .
    $1,657,300
    2% more
    +$33,146
    With Zillow Showcase(estimated)
    $1,690,446