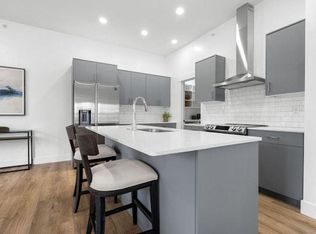
The Meridian Floorplan offers a distinctive blend of modern comfort and functionality. Spanning an ample 1,750 square feet, this townhouse boasts a well-designed layout comprising two bedrooms and two-and-a-half bathrooms. The ground level features a convenient two-car stacked garage, ensuring ample parking space, and a bonus room that seamlessly extends to a serene patio, perfect for outdoor relaxation. Ascending to the main level, one is greeted by an inviting open-concept living area that exudes spaciousness and natural light. A generously sized balcony beckons for leisurely moments, while a centrally-located kitchen stands as the hub of culinary creativity. Equipped with sleek stainless steel appliances, the kitchen combines form and function, making meal preparation a joy. A half bath on this level adds to the convenience. Ascending further, the upper level unfolds with two elegantly appointed bedrooms, each boasting en suite bathrooms and walk-in closets. Here, comfort and privacy reign supreme, providing a serene retreat at the end of the day. Additionally, a dedicated laundry area with a washer and dryer included ensures that daily chores are a breeze, enhancing the overall convenience and practicality of this meticulously designed Meridian Floorplan. This townhouse epitomizes modern living, offering a harmonious blend of style, functionality, and comfort.
This property is off market, which means it's not currently listed for sale or rent on Zillow. This may be different from what's available on other websites or public sources.