Skip main navigation
Off market
  • $421,700

    42 Posada Dr, Pueblo, CO 81005

    5beds
    2,760sqft
    SingleFamily
    Built in 1985
    0.26 Acres Lot
    $421,700 Zestimate®
    $153/sqft
    $2,727 Estimated rent

    Home value

    $421,700

    $401,000 - $443,000

    $2,727/mo

    Zestimate® history
    Loading
    Loading...

    Owner options

    List your home for rent

    $2,727/mo

    Rent Zestimate®

    Find your next renter with Zillow Rental Manager. Plus, with online applications, you can quickly screen prospective tenants – for free.

    Learn more

    $2,727/mo

    Rent Zestimate®

    Refinance and save

    $2,477/mo

    Est. payment

    Refinancing to a lower rate could help reduce your monthly payments and save thousands over the life of the loan.

    See today's rates

    $2,477/mo

    Est. payment

    Explore your selling options

    Work with a Zillow partner agent

    Leverage their expertise and Zillow's premium Showcase listings to get your home seen by more buyers.

    Get started

    List with your own agent

    Get your home in front of millions of buyers by listing it on Zillow.

    Learn how to do it

    Sell it yourself

    Take full control of how buyers see your home on Zillow by listing For Sale by Owner (FSBO).

    List your home

    What's special

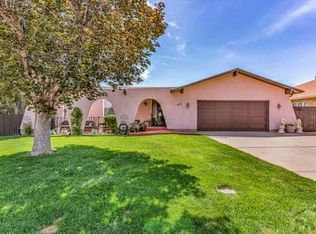
    Wonderful spaces await you in this pristine rancher surrounded by trees and gardens in the sought after El Camino community. The main floor features open living with a vaulted ceiling over a small sitting area, a beautiful wood burning fireplace framed by cedar, and a dining area that seats 6-8. The heart of the main floor is the renovated kitchen featuring beautiful, high-end granite slab countertops, a black granite sink, wood cabinets and newer black appliances. The master bedroom, master bath with walk-in shower and a walk-in closet, are located on one side of the main floor. Two additional sunny bedrooms and a full bath are on the other side. Both baths have been renovated and feature new tile, lovely cabinets with stone countertops, and newer fixtures. The main floor also features a large sunroom with a full wall of windows overlooking the backyard. The finished basement has a huge family room, two very large bedrooms with walk-in closets (one of which has been converted into an amazing theater room!), and another renovated full bath. The downstairs also features laundry and mechanical rooms, and storage areas. The HVAC has been upgraded to offer many heating and cooling options for saving money on utilities, and the exterior of the house and the garage were just painted. You'll also love the property's many mature trees and shrubs, the large enclosed garden, ornate pergola, gazebo, and space for RV storage. Call for a showing. Come home today.

    This property is off market, which means it's not currently listed for sale or rent on Zillow. This may be different from what's available on other websites or public sources.
    Facts & features

    Interior

    Bedrooms & bathrooms
    • Bedrooms: 5
    • Bathrooms: 3
    • Full bathrooms: 3
    Heating
    • Forced air
    Cooling
    • Evaporative
    Features
    • Ceiling Fan(s), Garage Door Opener, Walk-In Closet(s), Cable TV, Tile Floors, Security System Owned, Walk-in Shower, Vaulted Ceiling(s), Smoke Detector/CO, Granite Counter Top, Hard Surface Counter Top
    • Basement: Finished
    • Has fireplace: Yes
    Interior area
    • Total interior livable area: 2,760 sqft

    Property

    Parking
    • Parking features: Garage - Attached
    Features
    • Exterior features: Stucco
    Lot
    • Size: 0.26 Acres
    Details
    • Parcel number: 1516314009

    Construction

    Type & style
    • Home type: SingleFamily
    Materials
    • Frame
    • Roof: Composition
    Condition
    • Year built: 1985

    Community & neighborhood

    Location
    • Region: Pueblo

    Other

    Other facts
    • Exterior Features: Paved Street, Shed, RV Parking, Irregular Lot
    • Landscaping: Lawn-Rear, Trees-Rear, Wood Fence-Rear, Lawn-Front, Trees-Front, Garden Area-Rear, Sprinkler System-Front, Sprinkler System-Rear, Rock-Front, Rock-Rear
    • Garage/Carport: 2 Car Garage Attached
    • Interior Features: Ceiling Fan(s), Garage Door Opener, Walk-In Closet(s), Cable TV, Tile Floors, Security System Owned, Walk-in Shower, Vaulted Ceiling(s), Smoke Detector/CO, Granite Counter Top, Hard Surface Counter Top
    • Patio/Deck: Stoop-Front, Gazebo
    • Basement/Substructure: Full Basement, Completely Finished
    • Property Type: Single Family
    • SqFt Source: Court House
    • Style: Ranch
    • Sub Area: El Camino/La Vista Road
    • Living Rm Level: Main
    • Bedroom 2 Level: Main
    • Bedroom 3 Level: Main
    • Kitchen Level: Main
    • Master Bdrm Level: Main
    • Other 1 Level: Main
    • Dining Rm Level: Main
    • Bedroom 5 Level: Basement
    • Bedroom 4 Level: Basement
    • Family Rm Level: Basement

    Price history

    DateEventPrice
    9/27/2019Sold$330,000+0.3%$120/sqft
    Source: PAR #181521 Report a problem
    8/7/2019Listed for sale$329,000+81.8%$119/sqft
    Source: RE/MAX Of Pueblo Inc #181521 Report a problem
    7/18/2014Sold$181,000-4.2%$66/sqft
    Source: PAR #151058 Report a problem
    6/19/2014Price change$189,000-2.6%$68/sqft
    Source: RE/MAX OF PUEBLO INC #151058 Report a problem
    6/5/2014Listed for sale$194,000-3%$70/sqft
    Source: RE/MAX OF PUEBLO INC #151058 Report a problem
    5/7/2013Listing removed$199,900$72/sqft
    Source: RE/MAX OF PUEBLO INC #141800 Report a problem
    2/19/2013Price change$199,900-9.1%$72/sqft
    Source: RE/MAX OF PUEBLO INC #141800 Report a problem
    9/7/2012Listed for sale$219,900$80/sqft
    Source: RE/MAX OF PUEBLO INC #141800 Report a problem

    Public tax history

    YearProperty taxesTax assessment
    2025$2,580 -1.1%$26,530 -13.5%
    2024$2,608 +16.6%$30,670 -0.9%
    2023$2,236 -3.2%$30,960 +34.8%
    2022$2,310 +29.7%$22,970 -2.8%
    2021$1,781 +6.1%$23,640 +31.5%
    2020$1,679 +17.5%$17,984 +14%
    2018$1,430 $15,777
    2017$1,430 +5.6%$15,777 -7.2%
    2016$1,353 $16,997
    2015$1,353 -0.2%$16,997 +13.9%
    2014$1,356 +0.1%$14,923
    2013$1,355 -4.4%$14,923 +0.9%
    2012$1,417 $14,787
    2011$1,417 +3.1%$14,787 -1.9%
    2010$1,374 -6.9%$15,077 0%
    2009$1,475 -1.8%$15,080 -5.5%
    2008$1,502 +12%$15,950
    2007$1,341 +4.5%$15,950 +16.3%
    2006$1,283 +5.2%$13,710 +10%
    2005$1,219 +10.9%$12,460
    2004$1,100 -11.8%$12,460 +8.3%
    2003$1,247 +10.8%$11,510 -12.4%
    2002$1,125 +11.1%$13,140 +1.7%
    2001$1,013 $12,920

    Find assessor info on the county website

    Neighborhood: El Camino

    Nearby schools

    GreatSchools rating
    Schools provided by the listing agent
    • District: 60

    Source: The MLS. This data may not be complete. We recommend contacting the local school district to confirm school assignments for this home.

    Get pre-qualified for a loan
    At Zillow Home Loans, we can pre-qualify you in as little as 5 minutes with no impact to your credit score.

    An equal housing lender. NMLS #10287.

    Sell for more on Zillow
    Get a Zillow Showcase℠ listing at no additional cost and you could sell for .
    $421,700
    2% more
    +$8,434
    With Zillow Showcase(estimated)
    $430,134