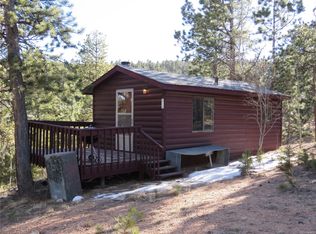
This 3-bedroom, 2-bathroom home is perfectly situated on a premier .73-acre corner lot, surrounded by a forest of Pine and Aspen. Located in a quiet neighborhood with frequent visits from local deer, turkey, and fox, this property offers the ultimate sanctuary with immediate access to world-class hiking and biking at the North Slope Recreation Area and Catamount Institute Open Space. The main level welcomes you with soaring vaulted wood ceilings and a dramatic full window wall that brings the outdoors in. The living area features durable wood laminate flooring, a cozy gas fireplace, and a patio door leading to the main deck—ideal for entertaining. The kitchen is a chef’s delight, boasting elegant quartz countertops, warm hickory cabinetry, a pantry, and a full suite of appliances. Adjacent to the dining area, large windows frame the forest views under vaulted wood ceilings. The main-level bedroom suite offers plush carpet, a bypass closet, and direct access to the main-level bath, which is beautifully finished with ceramic flooring, a single vanity, and a sleek standalone shower. Upstairs, a versatile office overlooks the living area, featuring vaulted wood ceilings and a large window that floods the space with natural light. The lower-level Master Suite provides a private escape with a large bypass closet and an ensuite bath featuring ceramic flooring and a standalone shower. A flexible third bedroom doubles as a family room, with patio doors opening to the lower-level patio and a private hot tub—the perfect spot for stargazing. The standout feature is the separate 600 SF cabin/workshop/storage building, offering endless possibilities for a studio or home business. The grounds are fenced for pets and include a storage shed and abundant off-street parking. Updates include: Roof & Ext Paint-2019, Water Heater-2023, Roof on Cabin-2025, Quartz Counter-2026. This is a rare opportunity to own a mountain-view sanctuary with modern comforts and unparalleled versatility
Sold for $445,000
$445,000
42 Potlatch Trl, Woodland Park, CO 80863
3beds
1,560sqft
Single Family Residence
Built in 2013
0.73 Acres Lot
$444,200 Zestimate®
$285/sqft
$2,420 Estimated rent
Home value
$444,200
Estimated sales range
Not available
$2,420/mo
Zestimate® history
Owner options
List your home for rent
$2,420/mo
Rent Zestimate®
Find your next renter with Zillow Rental Manager. Plus, with online applications, you can quickly screen prospective tenants – for free.
$2,420/mo
Rent Zestimate®
Refinance and save
$2,815/mo
Est. payment
Refinancing to a lower rate could help reduce your monthly payments and save thousands over the life of the loan.
$2,815/mo
Est. payment
Explore your selling options
Work with a Zillow partner agent
Leverage their expertise and Zillow's premium Showcase listings to get your home seen by more buyers.
Get startedList with your own agent
Get your home in front of millions of buyers by listing it on Zillow.
Learn how to do itSell it yourself
Take full control of how buyers see your home on Zillow by listing For Sale by Owner (FSBO).
List your homeWhat's special
Storage shedElegant quartz countertopsMain-level bedroom suiteSoaring vaulted wood ceilingsPlush carpetAbundant off-street parkingWarm hickory cabinetry
Zillow last checked:
Listing updated:
Listed by:
Chris Clark CRS GRI 719-464-5839,
Pikes Peak Homes and Land Ltd
Bought with:
Non Member
Non Member
Source: elevateMLS,MLS#: 3889743
Facts & features
Interior
Bedrooms & bathrooms
- Bedrooms: 3
- Bathrooms: 2
- 3/4 bathrooms: 2
Other
- Level: Lower
- Area: 176 Square Feet
- Dimensions: 16 x 11
Heating
- Baseboard, Electric
Cooling
- Ceiling Fan(s)
Appliances
- Included: Dishwasher, Microwave, Range, Refrigerator
- Laundry: Lower Level
Features
- 6-Panel Doors, Great Room, Vaulted Ceiling(s), High Speed Internet, Pantry
- Flooring: Carpet, Ceramic Tile, Luxury Vinyl
- Windows: Window Coverings
- Basement: Full,Finished
- Number of fireplaces: 1
- Fireplace features: Gas, One
Interior area
- Total structure area: 1,560
- Total interior livable area: 1,560 sqft
- Finished area above ground: 912
- Finished area below ground: 648
Property
Parking
- Parking features: No Garage, Gravel Driveway
Features
- Levels: One and One Half
- Stories: 1.5
- Patio & porch: Concrete, Wood Deck
- Has spa: Yes
- Spa features: Hot Tub/Spa
- Fencing: Back Yard
- Has view: Yes
- View description: Mountain(s)
Lot
- Size: 0.73 Acres
- Features: Sloped, Wooded, Hiking Trail, Near Fire Station, Near Hospital, Near Park, Near Schools, Near Shopping Center, HOA Voluntary $, No Landscaping
Details
- Additional structures: Storage
- Parcel number: 2943012070030
Construction
Type & style
- Home type: SingleFamily
- Property subtype: Single Family Residence
Materials
- Masonite, Frame
- Roof: Composite Shingle
Condition
- Existing Home
- New construction: No
- Year built: 2013
Utilities & green energy
- Water: Cistern
- Utilities for property: Electricity Connected, Propane
Community & HOA
HOA
- Has HOA: Yes
- HOA fee: $250 annually
Location
- Region: Woodland Park
Financial & listing details
- Price per square foot: $285/sqft
- Tax assessed value: $425,793
- Annual tax amount: $2,283
- Date on market: 3/4/2026
- Listing terms: Cash,Conventional,FHA,VA Loan
- Electric utility on property: Yes
Price history
| Date | Event | Price |
|---|---|---|
| 4/30/2026 | Sold | $445,000-1.1%$285/sqft |
Source:  elevateMLS #3889743 Report a problem elevateMLS #3889743 Report a problem | ||
| 3/10/2026 | Contingent | $449,900$288/sqft |
Source: elevateMLS #3889743 Report a problem | ||
| 3/4/2026 | Listed for sale | $449,900+49.5%$288/sqft |
Source: elevateMLS #3889743 Report a problem | ||
| 1/9/2020 | Sold | $300,900+0.3%$193/sqft |
Source: Public Record Report a problem | ||
| 11/19/2019 | Listed for sale | $299,900+14.9%$192/sqft |
Source: Pikes Peak Homes And Land Ltd #5694143 Report a problem | ||
| 10/2/2017 | Sold | $260,950-3.3%$167/sqft |
Source: Public Record Report a problem | ||
| 8/19/2017 | Listed for sale | $269,900$173/sqft |
Source: HomeSmart Cherry Creek #2676325 Report a problem | ||
Public tax history
| Year | Property taxes | Tax assessment |
|---|---|---|
| 2024 | $893 -33.9% | $24,850 -13.7% |
| 2023 | $1,351 | $28,800 +38.5% |
| 2022 | $1,351 +29.1% | $20,790 |
| 2021 | $1,047 +1.7% | $20,790 |
| 2020 | $1,030 | $20,790 +25.4% |
| 2019 | $1,030 0% | $16,580 +28.5% |
| 2018 | $1,030 +25% | $12,900 |
| 2017 | $823 -0.2% | $12,900 -9.1% |
| 2016 | $825 -18.2% | $14,190 |
| 2015 | $1,009 +26.1% | $14,190 +27.6% |
| 2014 | $800 | $11,120 |
Find assessor info on the county website
Neighborhood: 80863
Nearby homes
- $13,1968,276 Square Feet214 Wakanda Trl, Woodland Park, CO 80863Off Market
- $83,500-- bd-- ba288 sqft64 Potlatch Trl, Woodland Park, CO 80863Off Market
- $12,6997,840 Square Feet264 Wakanda Trl, Woodland Park, CO 80863Off Market
- $5,0357,405 Square Feet282 Wakanda Trl, Woodland Park, CO 80863Sold
- $12,1957,405 Square Feet226 Wakanda Trl, Woodland Park, CO 80863Off Market
- $643,5003 bd3 ba2.2k sqft85 Potlatch Trl, Woodland Park, CO 80863Off Market
- $355,0002 bd2 ba1.3k sqft80 Potlatch Trl, Woodland Park, CO 80863For Sale
- $374,7001 bd1 ba812 sqft80 Potlatch Trl, Woodland Park, CO 80863Off Market
Nearby schools
GreatSchools rating
- 8/10Summit Elementary SchoolGrades: PK-6Distance: 4.7 mi
- 8/10Woodland Park Middle SchoolGrades: 7-8Distance: 4 mi
- 6/10Woodland Park High SchoolGrades: 9-12Distance: 3.1 mi
Schools provided by the listing agent
- District: Woodland Park RE2
Source: elevateMLS. This data may not be complete. We recommend contacting the local school district to confirm school assignments for this home.
Get a cash offer in 3 minutes
Find out how much your home could sell for in as little as 3 minutes with a no-obligation cash offer.
Estimated market value
$444,200
Get a cash offer in 3 minutes
Find out how much your home could sell for in as little as 3 minutes with a no-obligation cash offer.
Estimated market value
$444,200
- Colorado
- Teller County
- Woodland Park
- 80863
- 42 Potlatch Trl
Nearby cities
Nearby zip codes
Other Woodland Park Topics
