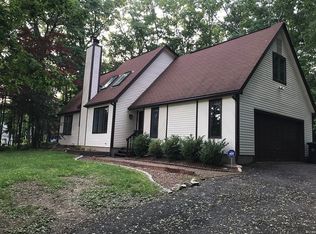
Set back from the road in a peaceful, wooded setting, this 2 story contemporary home offers privacy, great space, and major recent upgrades-making it a smart investment opportunity for buyers looking to add their finishing touches. With solid bones, a functional layout, and high-ticket improvements already completed, this property is poised for long term value. The living room features vaulted ceilings with two skylights, a corner fireplace, and wood floors, creating a bright and inviting gathering space. The eat in kitchen includes granite countertops, updated appliances, and a convenient mudroom area off the attached 2 car garage. A slider leads to the patio, offering a private outdoor retreat overlooking the woods. The main level includes a full bath with tub/shower, a first-floor bedroom, and a dining room that was previously used as a bedroom-providing flexible layout options. Upstairs are two spacious bedrooms and an additional office/nursery room. The primary suite offers vaulted ceilings, a walk-in closet, window seat, and a full bath with a jacuzzi tub and separate shower. The second generously sized bedroom sits above the garage. The semi-finished lower level adds bright, usable space with carpeting and painted walls-perfect for a playroom, rec area, or hobby space. There is abundant storage and a laundry area. A detached shed provides additional outdoor storage for tools and equipment. Major updates include new roof (2025), exterior paint (2025), ductless mini split AC units (2025 & 2021), new patio (2024), and boiler replacement (2021)-all significant improvements that give buyers peace of mind while leaving room to personalize the interior with cosmetic upgrades. Conveniently located near Storrs Center, East Brook Mall, and both UCONN and ECSU campuses, this home offers a blend of privacy, convenience, and long term potential.
For sale
$355,000
42 Puddin Lane, Mansfield, CT 06268
3beds
1,707sqft
Single Family Residence
Built in 1990
0.83 Acres Lot
$-- Zestimate®
$208/sqft
$-- HOA
What's special
Corner fireplaceWood floorsWalk-in closetEat in kitchenWindow seatGranite countertopsPeaceful wooded setting
- 1 day
- 723
- 88
Zillow last checked:
Listing updated:
Listed by:
Lindsey Niarhakos (860)377-7005,
RE/MAX One 860-429-3973
Source: Smart MLS,MLS#: 24205112
Facts & features
Interior
Bedrooms & bathrooms
- Bedrooms: 3
- Bathrooms: 2
- Full bathrooms: 2
Primary bedroom
- Features: French Doors, Full Bath, Stall Shower, Whirlpool Tub, Walk-In Closet(s), Hardwood Floor
- Level: Upper
Bedroom
- Features: Ceiling Fan(s), Hardwood Floor
- Level: Main
Bedroom
- Features: Ceiling Fan(s), Wall/Wall Carpet
- Level: Upper
Bathroom
- Features: Tub w/Shower, Tile Floor
- Level: Main
Dining room
- Features: Hardwood Floor
- Level: Main
Kitchen
- Features: Granite Counters, Sliders, Tile Floor
- Level: Main
Living room
- Features: Skylight, Vaulted Ceiling(s), Fireplace, Hardwood Floor
- Level: Main
Office
- Features: Hardwood Floor
- Level: Upper
Heating
- Hot Water, Oil
Cooling
- Ductless, Wall Unit(s)
Appliances
- Included: Oven/Range, Microwave, Refrigerator, Freezer, Dishwasher, Washer, Dryer, Water Heater
- Laundry: Lower Level, Mud Room
Features
- Basement: Full,Unfinished,Storage Space,Interior Entry
- Attic: Crawl Space,Access Via Hatch
- Number of fireplaces: 1
Interior area
- Total structure area: 1,707
- Total interior livable area: 1,707 sqft
- Finished area above ground: 1,707
Property
Parking
- Total spaces: 2
- Parking features: Attached, Garage Door Opener
- Attached garage spaces: 2
Features
- Patio & porch: Patio
Lot
- Size: 0.83 Acres
- Features: Few Trees, Sloped
Details
- Additional structures: Shed(s)
- Parcel number: 2444458
- Zoning: R20
Construction
Type & style
- Home type: SingleFamily
- Architectural style: Cape Cod
- Property subtype: Single Family Residence
Materials
- Clapboard, Wood Siding
- Foundation: Concrete Perimeter
- Roof: Asphalt
Condition
- New construction: No
- Year built: 1990
Utilities & green energy
- Sewer: Septic Tank
- Water: Public
Community & HOA
Community
- Subdivision: Mansfield Center
HOA
- Has HOA: No
Location
- Region: Mansfield Center
Financial & listing details
- Price per square foot: $208/sqft
- Tax assessed value: $237,800
- Annual tax amount: $4,756
- Date on market: 9/9/2026
Estimated market value
Not available
Estimated sales range
Not available
Not available
Price history
| Date | Event | Price |
|---|---|---|
| 9/9/2026 | Listed for sale | $355,000$208/sqft |
Source:  Smart MLS #24205112 Report a problem Smart MLS #24205112 Report a problem | ||
Public tax history
Tax history is unavailable.
Monthly payment
Est. payment
Payment breakdown
Explore the cost of this home by adjusting the details. Changes won't be saved.Climate risks
Neighborhood: Mansfield Center
Nearby schools
Schools provided by the listing agent
- Elementary: Mansfield Elementary School
- Middle: Mansfield
- High: E. O. Smith
Source: Smart MLS. This data may not be complete. We recommend contacting the local school district to confirm school assignments for this home.