Discover this charming town home in the desirable Queen Victoria's Grants where tranquil living meets convenience. newly remodeled with updated HVAC with ductless mini-splits, new LVP flooring, a full kitchen remodel including cabinets, appliances and countertops,and every ceiling and wall has been tastefully painted. A bright, open layout greets you with skylights and soaring vaulted ceilings, with generous windows that flood the rooms with natural light. The main level features first floor laundry and a welcoming kitchen flowing into dining and living spaces. There are two first floor bedrooms and an airy loft, currently used as a third bedroom, but has possibilities for the imagination. Outside, the backyard offers privacy and potential. The community enhances your lifestyle with walking and hiking trails, and courts for basketball and tennis. Location couldn't be better: minutes from I-87, with the ever growing Glens Falls downtown minutes away as well as Lake George, Saratoga,The Adirondacks, and West Mountain! All within easy reach year round! The moment you step through the door, you'll know this is home. Don't miss your chance, schedule a showing today and see for yourself everything this home has to offer!
Closed
$250,000
42 Queen Mary Drive, Queensbury, NY 12804
2beds
1,184sqft
Single Family Residence, Residential
Built in 1988
5,662 Square Feet Lot
$264,000 Zestimate®
$211/sqft
$1,739 Estimated rent
Home value
$264,000
$240,000 - $290,000
$1,739/mo
Zestimate® history
Owner options
List your home for rent
$1,739/mo
Rent Zestimate®
Find your next renter with Zillow Rental Manager. Plus, with online applications, you can quickly screen prospective tenants – for free.
$1,739/mo
Rent Zestimate®
Refinance and save
$1,971/mo
Est. payment
Refinancing to a lower rate could help reduce your monthly payments and save thousands over the life of the loan.
$1,971/mo
Est. payment
Explore your selling options
Work with a Zillow partner agent
Leverage their expertise and Zillow's premium Showcase listings to get your home seen by more buyers.
Get startedList with your own agent
Get your home in front of millions of buyers by listing it on Zillow.
Learn how to do itSell it yourself
Take full control of how buyers see your home on Zillow by listing For Sale by Owner (FSBO).
List your homeWhat's special
Natural lightBackyard offers privacyFirst floor laundryHvac with ductless mini-splitsSoaring vaulted ceilingsGenerous windowsNew lvp flooring
Zillow last checked:
Listing updated:
Listed by:
Christofer F Conte 518-788-3890,
Coldwell Banker Prime Properties,
James P Post 518-223-5677,
Coldwell Banker Prime Properties
Bought with:
Christine Murray, 10401355060
DeMarsh Real Estate
Source: Global MLS,MLS#: 202526605
Facts & features
Interior
Bedrooms & bathrooms
- Bedrooms: 2
- Bathrooms: 1
- Full bathrooms: 1
Bedroom
- Level: First
Bedroom
- Level: First
Full bathroom
- Level: First
Family room
- Level: First
Foyer
- Description: Vestibule/Entry
- Level: First
Kitchen
- Level: First
Laundry
- Level: First
Loft
- Description: Sleeping Loft/ Entertainment
- Level: Second
Other
- Description: Storage Attic
- Level: Second
Heating
- Baseboard, Ductless, Electric, Forced Air
Cooling
- Ductless
Appliances
- Included: Built-In Electric Oven, Dishwasher, Disposal, Electric Oven, Microwave, Range, Refrigerator
- Laundry: In Bathroom, Laundry Closet, Main Level
Features
- High Speed Internet, Solid Surface Counters, Walk-In Closet(s), Cathedral Ceiling(s), Ceramic Tile Bath, Eat-in Kitchen
- Flooring: Other, Vinyl, Carpet, Ceramic Tile
- Doors: Sliding Doors, Storm Door(s)
- Windows: Screens, Double Pane Windows
- Basement: None
Interior area
- Total structure area: 1,184
- Total interior livable area: 1,184 sqft
- Finished area above ground: 1,184
- Finished area below ground: 0
Property
Parking
- Total spaces: 4
- Parking features: Off Street, Paved, Driveway
- Has uncovered spaces: Yes
Features
- Patio & porch: Other, Enclosed, Front Porch
- Exterior features: Lighting, Tennis Court(s)
- Fencing: None
- Has view: Yes
- View description: Other
Lot
- Size: 5,662 Square Feet
- Features: Level, Landscaped
Details
- Additional structures: Shed(s)
- Parcel number: 523400 301.19214
- Zoning description: Single Residence
- Other equipment: Air Purifier
Construction
Type & style
- Home type: SingleFamily
- Architectural style: Contemporary
- Property subtype: Single Family Residence, Residential
Materials
- Tex 11 Siding, Wood Siding
- Foundation: None, Slab
- Roof: Asphalt
Condition
- Updated/Remodeled
- New construction: No
- Year built: 1988
Utilities & green energy
- Electric: Underground, Circuit Breakers
- Sewer: Shared Septic
- Water: Public
- Utilities for property: Cable Connected, Underground Utilities
Community & HOA
Community
- Security: Smoke Detector(s), Carbon Monoxide Detector(s)
- Subdivision: Queen Victoria's Grant
HOA
- Has HOA: Yes
- Amenities included: Recreation Facilities
- Services included: Other, Insurance, Maintenance Grounds, Sewer
- HOA fee: $295 semi-annually
Location
- Region: Queensbury
Financial & listing details
- Price per square foot: $211/sqft
- Tax assessed value: $220,000
- Annual tax amount: $3,818
- Date on market: 9/25/2025
- Ownership: Fee Simple / HOA
Price history
| Date | Event | Price |
|---|---|---|
| 11/3/2025 | Sold | $250,000+0%$211/sqft |
Source:  Global MLS #202526605 Report a problem Global MLS #202526605 Report a problem | ||
| 9/29/2025 | Pending sale | $249,900$211/sqft |
Source: Global MLS #202526605 Report a problem | ||
| 9/25/2025 | Listed for sale | $249,900+21.9%$211/sqft |
Source: Global MLS #202526605 Report a problem | ||
| 6/28/2022 | Sold | $205,000+14.5%$173/sqft |
Source: Global MLS #202217162 Report a problem | ||
| 6/23/2022 | Pending sale | $179,000$151/sqft |
Source: Global MLS #202217162 Report a problem | ||
| 5/8/2022 | Contingent | $179,000$151/sqft |
Source: Global MLS #202217162 Report a problem | ||
| 5/6/2022 | Listed for sale | $179,000+128%$151/sqft |
Source: Global MLS #202217162 Report a problem | ||
| 10/2/2002 | Sold | $78,500+27.6%$66/sqft |
Source: Public Record Report a problem | ||
| 6/8/2001 | Sold | $61,500$52/sqft |
Source: Public Record Report a problem | ||
Public tax history
| Year | Property taxes | Tax assessment |
|---|---|---|
| 2025 | -- | $198,000 |
| 2024 | -- | $198,000 +46.8% |
| 2023 | -- | $134,900 |
| 2022 | -- | $134,900 |
| 2021 | -- | $134,900 +5.7% |
| 2020 | -- | $127,600 |
| 2019 | -- | $127,600 +7.7% |
| 2018 | -- | $118,500 |
| 2017 | $1,698 | $118,500 |
| 2016 | -- | $118,500 |
| 2015 | -- | $118,500 +38.9% |
| 2014 | -- | $85,300 |
| 2013 | -- | $85,300 |
| 2012 | -- | $85,300 |
| 2011 | -- | $85,300 |
| 2010 | -- | $85,300 |
| 2009 | -- | $85,300 |
| 2008 | -- | $85,300 |
| 2007 | -- | $85,300 |
| 2006 | -- | $85,300 |
| 2005 | -- | $85,300 +37.6% |
| 2004 | -- | $62,000 |
| 2002 | -- | $62,000 |
| 2001 | -- | $62,000 |
Find assessor info on the county website
Neighborhood: West Glens Falls
Nearby homes
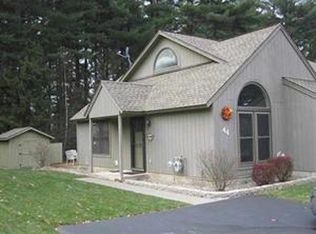
- $258,0002 bd1 ba1.1k sqft44 Queen Mary Dr, Queensbury, NY 12804Off Market
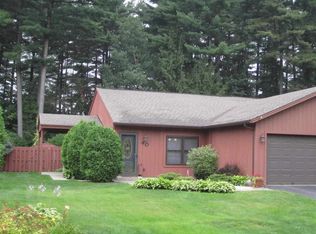
- $237,6002 bd1 ba900 sqft40 Queen Mary Dr, Queensbury, NY 12804Off Market
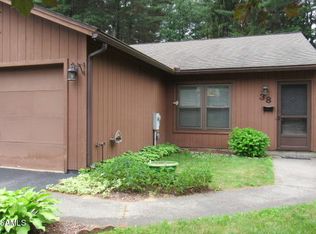
- $231,1002 bd1 ba900 sqft38 Queen Mary Dr, Queensbury, NY 12804Off Market
- $233,1002 bd1 ba976 sqft46 Queen Mary Dr, Queensbury, NY 12804Off Market
- $237,5002 bd1 ba1.1k sqft48 Queen Mary Dr, Queensbury, NY 12804Off Market
- $351,300-- bd-- ba-- sqft48 Queen Mary Dr, Queensbury, NY 12804Off Market
- $215,0002 bd1 ba976 sqft36 Queen Mary Dr, Queensbury, NY 12804Sold
- $231,1002 bd1 ba986 sqft27 Queen Mary Dr, Queensbury, NY 12804Off Market
Nearby schools
GreatSchools rating
- 6/10Queensbury Elementary SchoolGrades: PK-4Distance: 1.5 mi
- 7/10Queensbury Middle SchoolGrades: 6-8Distance: 1.3 mi
- 5/10Queensbury Senior High SchoolGrades: 9-12Distance: 1.2 mi
Schools provided by the listing agent
- Elementary: Queensbury
- High: Queensbury Senior
Source: Global MLS. This data may not be complete. We recommend contacting the local school district to confirm school assignments for this home.
Sell for more on Zillow
Get a Zillow Showcase℠ listing at no additional cost and you could sell for .
$264,000
2% more
+$5,280
With Zillow Showcase(estimated)
$269,280
- New York
- Warren County
- Queensbury
- 12804
- West Glens Falls
- 42 Queen Mary Drive
Nearby cities
Nearby neighborhoods
Nearby zip codes
Other Queensbury Topics
