Skip main navigation
Closed
  • Listed by: Foundation Brokerage Group • Keri L Glen
    Bought with: Roche Realty Group
    $379,000

    42 Rainbow Drive, Londonderry, NH 03053

    1beds
    1,114sqft
    Condominium
    Built in 1996
    -- sqft lot
    $389,500 Zestimate®
    $340/sqft
    $2,566 Estimated rent

    Home value

    $389,500

    $358,000 - $425,000

    $2,566/mo

    Zestimate® history
    Loading
    Loading...

    Owner options

    List your home for rent

    $2,566/mo

    Rent Zestimate®

    Find your next renter with Zillow Rental Manager. Plus, with online applications, you can quickly screen prospective tenants – for free.

    Learn more

    $2,566/mo

    Rent Zestimate®

    Refinance and save

    $2,497/mo

    Est. payment

    Refinancing to a lower rate could help reduce your monthly payments and save thousands over the life of the loan.

    See today's rates

    $2,497/mo

    Est. payment

    Explore your selling options

    Work with a Zillow partner agent

    Leverage their expertise and Zillow's premium Showcase listings to get your home seen by more buyers.

    Get started

    List with your own agent

    Get your home in front of millions of buyers by listing it on Zillow.

    Learn how to do it

    Sell it yourself

    Take full control of how buyers see your home on Zillow by listing For Sale by Owner (FSBO).

    List your home

    What's special

    One floor livingFull basementBonus roomWalk in closetMaster suite
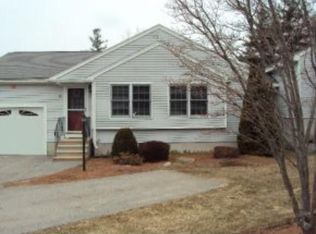
    Welcome home to this amazing 55+ community set in the heart of Londonderry,NH. This home has been meticulously maintained and cared for. With easy access to 93 and Rt 3 to head to the mountains, city or seacoast to enjoy all that NH offers makes tihs the perfect location. This community is tucked away amongst the orchards of Londonderry. This one floor living has master suite, walk in closet, dining/living room, bonus room and a full basement that could be finished for additional space. No more cleaning your car off when it snows this unit offers a large 1 car garage. No need to shovel, plow or cut your own grass because this development offers all of that included in the condo fee.

    Zillow last checked:

    Listing updated:

    Listed by:

    Keri L Glen,

    Foundation Brokerage Group 800-983-1945

    Bought with:

    Nancy Clark

    Roche Realty Group

    Source: PrimeMLS,MLS#: 5022406MLS Logo

    Facts & features

    Interior

    Bedrooms & bathrooms
    • Bedrooms: 1
    • Bathrooms: 2
    • Full bathrooms: 1
    • 1/2 bathrooms: 1
    Heating
    • Propane, Forced Air
    Cooling
    • Central Air
    Appliances
    • Included: Gas Cooktop, Refrigerator, Washer
    Features
    • Ceiling Fan(s), Dining Area, Kitchen Island, Living/Dining, Natural Light, Walk-In Closet(s)
    • Flooring: Carpet, Laminate, Manufactured
    • Windows: Blinds, Screens
    • Basement: Concrete,Concrete Floor,Full,Interior Entry
    Interior area
    • Total structure area: 2,228
    • Total interior livable area: 1,114 sqft
    • Finished area above ground: 1,114
    • Finished area below ground: 0

    Property

    Parking
    • Total spaces: 1
    • Parking features: Paved, Direct Entry, Driveway, Garage
    • Garage spaces: 1
    • Has uncovered spaces: Yes
    Accessibility
    • Accessibility features: 1st Floor 1/2 Bathroom, 1st Floor Bedroom, 1st Floor Full Bathroom, Access to Common Areas, Grab Bars in Bathroom, One-Level Home, Paved Parking
    Features
    • Levels: One
    • Stories: 1
    • Patio & porch: Screened Porch
    • Exterior features: Trash, Deck
    Lot
    • Features: Condo Development, Country Setting, Landscaped
    Details
    • Parcel number: LONDM005L039C42
    • Zoning description: AR-I

    Construction

    Type & style
    • Home type: Condo
    • Property subtype: Condominium
    Materials
    • Wood Frame, Vinyl Exterior
    • Foundation: Concrete
    • Roof: Asphalt Shingle
    Condition
    • New construction: No
    • Year built: 1996

    Utilities & green energy

    • Electric: 150 Amp Service, 200+ Amp Service, Circuit Breakers
    • Sewer: Leach Field, Shared Septic
    • Utilities for property: Propane

    Community & HOA

    HOA
    • Amenities included: Master Insurance, Common Acreage, Trash Removal
    • Services included: Maintenance Grounds, Plowing, Sewer, Trash, Condo Association Fee
    • Additional fee info: Fee: $359
    Location
    • Region: Londonderry

    Financial & listing details

    • Price per square foot: $340/sqft
    • Tax assessed value: $300,300
    • Annual tax amount: $4,700
    • Date on market: 11/16/2024
    • Road surface type: Paved

    Price history

    DateEventPrice
    1/27/2025Sold$379,000$340/sqft
    Source: PrimeMLS #5022406 Report a problem
    1/27/2025Contingent$379,000$340/sqft
    Source: PrimeMLS #5022406 Report a problem
    11/16/2024Listed for sale$379,000+94.4%$340/sqft
    Source: PrimeMLS #5022406 Report a problem
    12/26/2017Sold$195,000$175/sqft
    Source: Public Record Report a problem

    Public tax history

    YearProperty taxesTax assessment
    2024$4,847 +3.1%$300,300
    2023$4,700 -0.6%$300,300 +17.4%
    2022$4,729 +13.2%$255,900 +23.2%
    2020$4,177 +3.7%$207,700
    2019$4,027 +0.6%$207,700 +13.1%
    2018$4,002 +0.9%$183,600
    2017$3,968 +7%$183,600 +6.4%
    2016$3,709 +2.3%$172,500
    2015$3,626 -0.3%$172,500
    2014$3,638 $172,500
    Find assessor info on the county website

    Neighborhood: 03053

    Nearby schools

    GreatSchools rating
    Get a cash offer in 3 minutes
    Find out how much your home could sell for in as little as 3 minutes with a no-obligation cash offer.
    Estimated market value
    $389,500
    Get a cash offer in 3 minutes
    Find out how much your home could sell for in as little as 3 minutes with a no-obligation cash offer.
    Estimated market value
    $389,500