Offering a main-floor kitchen plus a summer kitchen on the ground level, two distinct living areas, and 2,090 sq. ft., this home delivers space that adapts to everyday life, entertaining, or guests. The main level features a bright, open living and dining area; a well-appointed kitchen with generous cabinetry and a breakfast bar; three bedrooms; two full baths; and direct access to an expansive deck overlooking a level, fully fenced .34-acre yard. The ground level offers a separate entrance, a fourth bedroom, a summer kitchen perfect for entertaining and everyday overflow, a family room with a gas fireplace, a full bath, and a laundry area. Not located in a flood zone. Just a block from Lincoln Park Middle School (grades 5-8, rated above average with an 8/10 GreatSchools score) and about 5 minutes from the Borough's own private community lake and beach. Additional highlights include an oversized two-car garage, 220V EV outlet, whole-house generator, leased solar panels, new furnace (2026), water heater (2025), and recently updated appliances. Conveniently located near schools, shopping, dining, and major roadways, 42 Randolph offers versatility rarely found in a traditional bi-level. Schedule your private showing today.
Under contract
$849,900
42 Randolph St, Lincoln Park Boro, NJ 07035
4beds
2,090sqft
Single Family Residence
Built in 1988
0.34 Acres Lot
$861,000 Zestimate®
$407/sqft
$-- HOA
What's special
Main-floor kitchenOversized two-car garageLaundry areaThree bedroomsRecently updated appliancesBreakfast bar
- 66 days
- 136
- 2
Zillow last checked:
Listing updated:
Listed by:
Sandra Oliveira 908-425-1875,
New And Modern Group,
Monica Dias
Source: GSMLS,MLS#: 4050239
Facts & features
Interior
Bedrooms & bathrooms
- Bedrooms: 4
- Bathrooms: 3
- Full bathrooms: 3
Bedroom 1
- Level: First
- Area: 180
- Dimensions: 15 x 12
Bedroom 2
- Level: First
- Area: 165
- Dimensions: 11 x 15
Bedroom 3
- Level: First
- Area: 144
- Dimensions: 12 x 12
Primary bathroom
- Features: Stall Shower, Tub Shower
Dining room
- Level: First
- Area: 156
- Dimensions: 12 x 13
Family room
- Level: Ground
- Area: 117
- Dimensions: 9 x 13
Kitchen
- Features: Breakfast Bar
- Level: First
- Area: 143
- Dimensions: 11 x 13
Living room
- Level: First
- Area: 300
- Dimensions: 20 x 15
Heating
- Baseboard - Hotwater, Zoned, Natural Gas, Solar-Leased
Cooling
- Central Air
Appliances
- Included: Carbon Monoxide Detector, Gas Cooktop, Dishwasher, Dryer, Generator-Built-In, Microwave, Range/Oven-Gas, Refrigerator, See Remarks, Washer, Gas Water Heater
Features
- Den, Kitchen, Walkout
- Flooring: Tile, Wood
- Basement: None
- Number of fireplaces: 1
- Fireplace features: Gas
Interior area
- Total structure area: 2,090
- Total interior livable area: 2,090 sqft
Property
Parking
- Total spaces: 4
- Parking features: 2 Car Width, Additional Parking, Attached Garage, Built-In Garage, Garage, Oversized
- Attached garage spaces: 2
- Uncovered spaces: 4
Features
- Levels: Bi-Level
- Patio & porch: Deck
- Exterior features: Sidewalk
Lot
- Size: 0.34 Acres
- Dimensions: 0.34 AC
- Features: Level
Details
- Parcel number: 2316224010000000140000
- Zoning description: R-15
- Other equipment: Generator-Built-In
Construction
Type & style
- Home type: SingleFamily
- Property subtype: Single Family Residence
Materials
- Brick, Vinyl Siding
- Roof: Asphalt Shingle
Condition
- Year built: 1988
- Major remodel year: 2023
Utilities & green energy
- Gas: Gas-Natural
- Sewer: Public Sewer
- Water: Public
- Utilities for property: Underground Utilities, Electricity Connected, Natural Gas Connected, Cable Available, Garbage Included
Community & HOA
Community
- Security: Carbon Monoxide Detector
Location
- Region: Lincoln Park
Financial & listing details
- Price per square foot: $407/sqft
- Tax assessed value: $644,300
- Annual tax amount: $13,599
- Date on market: 9/12/2026
- Exclusions: Current kitchen refrigerator; replacement refrigerator will remain.
- Ownership type: Fee Simple
- Electric utility on property: Yes
Estimated market value
$861,000
$818,000 - $904,000
$4,695/mo
Price history
| Date | Event | Price |
|---|---|---|
| 10/10/2026 | Pending sale | $849,900$407/sqft |
Source:  GSMLS #4050239 Report a problem | ||
| 9/12/2026 | Listed for sale | $849,900+16.3%$407/sqft |
Source: GSMLS #4050239 Report a problem | ||
| 5/8/2023 | Sold | $731,000+17%$350/sqft |
Source: GSMLS #3833851 Report a problem | ||
| 4/4/2023 | Pending sale | $625,000$299/sqft |
Source:  NJMLS #23007816 Report a problem | ||
| 3/20/2023 | Listed for sale | $625,000+19%$299/sqft |
Source: NJMLS #23007816 Report a problem | ||
| 10/12/2020 | Sold | $525,000$251/sqft |
Source: GSMLS #3658705 Report a problem | ||
| 8/24/2020 | Listed for sale | $525,000$251/sqft |
Source: RE/MAX Real Estate Limited #20034834 Report a problem | ||
Public tax history
| Year | Property taxes | Tax assessment |
|---|---|---|
| 2026 | $13,599 +0.6% | $644,300 +2.9% |
| 2025 | $13,518 +5.2% | $626,400 +5.2% |
| 2024 | $12,847 -4.4% | $595,300 +35% |
| 2023 | $13,432 +3.6% | $441,100 |
| 2022 | $12,964 +9.3% | -- |
| 2019 | $11,861 +2.5% | $441,100 |
| 2018 | $11,570 +1.3% | $441,100 |
| 2017 | $11,424 +1.4% | $441,100 |
| 2016 | $11,266 +2.2% | $441,100 |
| 2015 | $11,023 +0.5% | $441,100 |
| 2014 | $10,966 +1.1% | $441,100 |
| 2013 | $10,842 +4.4% | $441,100 |
| 2012 | $10,387 +0.5% | $441,100 -9.5% |
| 2011 | $10,338 +4% | $487,200 |
| 2010 | $9,939 -10.3% | $487,200 |
| 2009 | $11,077 | $487,200 +82.9% |
| 2008 | -- | $266,400 |
| 2007 | -- | $266,400 |
| 2006 | -- | $266,400 |
| 2005 | -- | $266,400 |
| 2004 | -- | $266,400 |
| 2003 | -- | $266,400 |
| 2002 | -- | $266,400 |
| 2001 | -- | $266,400 |
Find assessor info on the county website
Monthly payment
Est. payment
Payment breakdown
Explore the cost of this home by adjusting the details. Changes won't be saved.Climate risks
Neighborhood: 07035
Nearby schools
Schools provided by the listing agent
- Elementary: Lincoln Pk
- Middle: Lincoln Pk
- High: Boonton
Source: GSMLS. This data may not be complete. We recommend contacting the local school district to confirm school assignments for this home.
- $819,8003 bd3 ba-- sqft42 Randolph Saint Lincoln Park, Lincoln Park, NJ 07035Off Market
- $875,3004 bd3 ba2.4k sqft39 Randolph St, Lincoln Park, NJ 07035Off Market

- $--3 bd2 ba1.5k sqft43 Randolph St, Lincoln Park, NJ 07035Off Market

- $908,900-- bd-- ba2.8k sqft41-43 Randolph St, Lincoln Park, NJ 07035Off Market
Similar homes
- $825,0005 bd2 ba2.4k sqft15 Schuyler St, Parsippany-Troy Hills Twp., NJ 07054For Sale
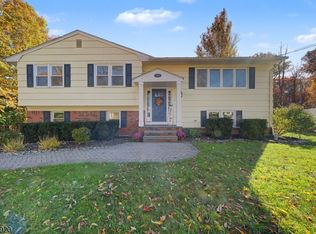 MLS ID #4063074, Joan Obrien, Re/Max Town & Valley. GSMLS
- $599,0003 bd3 ba2.1k sqft1 Cambridge Ct, Lincoln Park Boro, NJ 07035For Sale
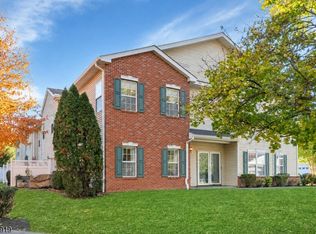 MLS ID #4062656, John Didonato, Keller Williams Prosperity Realty. GSMLS
- $689,0003 bd3 ba1.8k sqft30 Center St, Butler Boro, NJ 07405For Sale
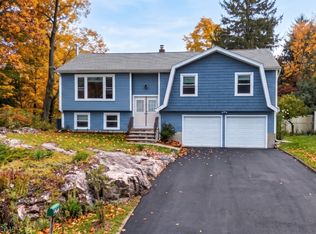 MLS ID #4062709, Debra Zyskowski, Terrie O'connor Realtors. GSMLS
- $849,0004 bd2 ba2.7k sqft79 Rhoda Ave, Nutley Twp., NJ 07110For Sale
 MLS ID #4062708, Katie Miedler, Agency On The Ave. GSMLS
