Skip main navigation
Sold for $475,000
  • $475,000

    42 Raymond Xing, Hagerstown, MD 21740

    5beds
    2,200sqft
    Single Family Residence
    Built in 2023
    9,583 Square Feet Lot
    $475,000 Zestimate®
    $216/sqft
    $2,890 Estimated rent

    Home value

    $475,000

    $442,000 - $508,000

    $2,890/mo

    Zestimate® history
    Loading
    Loading...

    Owner options

    List your home for rent

    $2,890/mo

    Rent Zestimate®

    Find your next renter with Zillow Rental Manager. Plus, with online applications, you can quickly screen prospective tenants – for free.

    Learn more

    $2,890/mo

    Rent Zestimate®

    Refinance and save

    $2,879/mo

    Est. payment

    Refinancing to a lower rate could help reduce your monthly payments and save thousands over the life of the loan.

    See today's rates

    $2,879/mo

    Est. payment

    Explore your selling options

    Work with a Zillow partner agent

    Leverage their expertise and Zillow's premium Showcase listings to get your home seen by more buyers.

    Get started

    List with your own agent

    Get your home in front of millions of buyers by listing it on Zillow.

    Learn how to do it

    Sell it yourself

    Take full control of how buyers see your home on Zillow by listing For Sale by Owner (FSBO).

    List your home

    What's special

    Bright and open entrywayStainless steel appliancesWide drivewaySpacious neighborhood roadsGranite countertopsGourmet kitchenUpgraded cabinetry
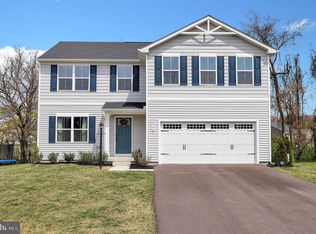
    Welcome to this stunning 2-year-old home offering modern comfort, thoughtful upgrades, and an abundance of space for today’s lifestyle. With 5 bedrooms all on the upper level, this home is perfect for those seeking both functionality and convenience. Step inside to find upgraded wide-plank LVP flooring throughout the main level, creating a warm and inviting flow. A bright and open entryway leads to a versatile dining or flex space, a convenient powder room, and a spacious living room. The gourmet kitchen boasts granite countertops, stainless steel appliances, upgraded cabinetry, and a generous kitchen table space—perfect for everyday living and entertaining. Just off the kitchen, a mudroom offers easy access to the garage where you will find an EV charger. Enjoy seamless indoor-outdoor living with a large deck overlooking the flat backyard and peaceful green space—an ideal setting for gatherings, play, or relaxation. The wide driveway and spacious neighborhood roads make hosting friends and family effortless. Upstairs, you’ll find 5 bedrooms thoughtfully laid out for comfort and privacy, with plenty of room for everyone. The unfinished basement presents endless potential, already framed with an egress window for a legal 6th bedroom and plumbing rough-ins for a full bath—just waiting for your finishing touches. Custom faux wood blinds installed on all windows- which saves you a big expense! This home truly combines modern upgrades with versatile living spaces in a desirable, family-friendly setting. Don’t miss the opportunity to make it yours!

    Zillow last checked:

    Listing updated:

    Listed by:

    Nideen Morrison 301-514-5987,

    Charis Realty Group

    Bought with:

    Craig Marsh, 634396

    Marsh Realty

    Cherie Dinkins, 5018822

    Marsh Realty

    Source: Bright MLS,MLS#: MDWA2034980MLS Logo

    Facts & features

    Interior

    Bedrooms & bathrooms
    • Bedrooms: 5
    • Bathrooms: 3
    • Full bathrooms: 2
    • 1/2 bathrooms: 1
    • Main level bathrooms: 1
    Bedroom 1
    • Level: Upper
    Bedroom 2
    • Level: Upper
    Bedroom 3
    • Level: Upper
    Bedroom 4
    • Level: Upper
    Bedroom 5
    • Level: Upper
    Bathroom 1
    • Level: Upper
    Bathroom 2
    • Level: Upper
    Half bath
    • Level: Main
    Heating
    • Central, Electric
    Cooling
    • Central Air, Electric
    Appliances
    • Included: Electric Water Heater
    Features
    • Flooring: Concrete, Carpet, Luxury Vinyl
    • Basement: Full,Interior Entry,Heated,Rough Bath Plumb,Concrete,Unfinished,Windows
    • Has fireplace: No
    Interior area
    • Total structure area: 3,100
    • Total interior livable area: 2,200 sqft
    • Finished area above ground: 2,200
    • Finished area below ground: 0

    Property

    Parking
    • Total spaces: 6
    • Parking features: Garage Faces Front, Attached, Driveway, On Street
    • Attached garage spaces: 2
    • Uncovered spaces: 4
    Accessibility
    • Accessibility features: None
    Features
    • Levels: Three
    • Stories: 3
    • Pool features: None
    Lot
    • Size: 9,583 sqft
    Details
    • Additional structures: Above Grade, Below Grade
    • Parcel number: 2210066942
    • Zoning: R
    • Special conditions: Standard

    Construction

    Type & style
    • Home type: SingleFamily
    • Architectural style: Transitional
    • Property subtype: Single Family Residence
    Materials
    • Vinyl Siding
    • Foundation: Concrete Perimeter
    • Roof: Architectural Shingle
    Condition
    • Excellent
    • New construction: No
    • Year built: 2023

    Utilities & green energy

    • Sewer: Public Sewer
    • Water: Public

    Community & neighborhood

    Location
    • Region: Hagerstown
    • Subdivision: Gaver Meadows
    • Municipality: Funkstown

    HOA & financial

    HOA
    • Has HOA: Yes
    • HOA fee: $40 monthly
    • Amenities included: Tot Lots/Playground
    • Services included: Common Area Maintenance, Snow Removal, Road Maintenance

    Other

    Other facts
    • Listing agreement: Exclusive Right To Sell
    • Listing terms: Cash,Conventional,FHA,VA Loan
    • Ownership: Fee Simple

    Price history

    DateEventPrice
    6/1/2026Sold$475,000-2%$216/sqft
    Source: Bright MLS #MDWA2034980 Report a problem
    5/21/2026Pending sale$484,900$220/sqft
    Source: Bright MLS #MDWA2034980 Report a problem
    5/4/2026Contingent$484,900+2.1%$220/sqft
    Source: Bright MLS #MDWA2034980 Report a problem
    4/9/2026Listed for sale$474,900-1%$216/sqft
    Source: Bright MLS #MDWA2034980 Report a problem
    11/11/2025Listing removed$479,900$218/sqft
    Source: Bright MLS #MDWA2031882 Report a problem
    10/21/2025Price change$479,900-2%$218/sqft
    Source: Bright MLS #MDWA2031882 Report a problem
    9/11/2025Listed for sale$489,900+9.1%$223/sqft
    Source: Bright MLS #MDWA2030500 Report a problem
    1/18/2023Sold$449,060+240.3%$204/sqft
    Source: Public Record Report a problem
    9/26/2022Sold$131,959$60/sqft
    Source: Public Record Report a problem

    Public tax history

    YearProperty taxesTax assessment
    2025$3,673 -25.6%$401,467 +4.4%
    2024$4,940 +4.2%$384,400 +4.2%
    2023$4,740 $368,833

    Find assessor info on the county website

    Neighborhood: 21740

    Nearby schools

    GreatSchools rating
    Schools provided by the listing agent
    • District: Washington County Public Schools

    Source: Bright MLS. This data may not be complete. We recommend contacting the local school district to confirm school assignments for this home.

    Get a cash offer in 3 minutes
    Find out how much your home could sell for in as little as 3 minutes with a no-obligation cash offer.
    Estimated market value
    $475,000
    Get a cash offer in 3 minutes
    Find out how much your home could sell for in as little as 3 minutes with a no-obligation cash offer.
    Estimated market value
    $475,000