Skip main navigation
Sold for $335,000
  • $335,000

    42 Rebecca Ct, Ewing, NJ 08628

    2beds
    1,692sqft
    Townhouse
    Built in 1983
    3,006 Square Feet Lot
    $337,700 Zestimate®
    $198/sqft
    $2,645 Estimated rent

    Home value

    $337,700

    $301,000 - $378,000

    $2,645/mo

    Zestimate® history
    Loading
    Loading...

    Owner options

    List your home for rent

    $2,645/mo

    Rent Zestimate®

    Find your next renter with Zillow Rental Manager. Plus, with online applications, you can quickly screen prospective tenants – for free.

    Learn more

    $2,645/mo

    Rent Zestimate®

    Refinance and save

    $2,550/mo

    Est. payment

    Refinancing to a lower rate could help reduce your monthly payments and save thousands over the life of the loan.

    See today's rates

    $2,550/mo

    Est. payment

    Explore your selling options

    Work with a Zillow partner agent

    Leverage their expertise and Zillow's premium Showcase listings to get your home seen by more buyers.

    Get started

    List with your own agent

    Get your home in front of millions of buyers by listing it on Zillow.

    Learn how to do it

    Sell it yourself

    Take full control of how buyers see your home on Zillow by listing For Sale by Owner (FSBO).

    List your home

    What's special

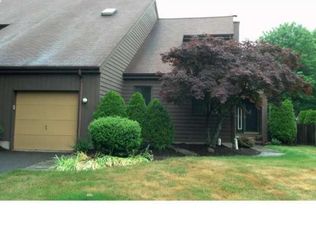
    Welcome to this beautifully appointed riverside townhouse, thoughtfully designed and meticulously maintained. From the moment you enter the inviting foyer, rich hardwood floors guide you into a sun-drenched, open-concept main living area featuring a dramatic skylit ceiling, custom built-in bookcases and cabinetry, a dedicated workspace, and elegant custom moldings throughout. A charming wood-burning fireplace serves as the focal point of the space, while sliding glass doors open to a private, fenced backyard with a spacious brick patio — perfect for outdoor entertaining. The heart of the home is an impressive, custom-designed kitchen boasting an abundance of cabinetry, expansive granite countertops, premium built-in appliances, and stylish tile accents. A sunlit breakfast room complements the space, making it ideal for casual dining. The main level also includes a tastefully remodeled powder room, a functional utility room, and generous storage throughout. Upstairs, a graceful turned staircase leads to a loft-style overlook, a spacious guest bedroom, an updated hall bathroom, and a convenient laundry area. The expansive primary suite features a walk-in closet, a versatile dressing room, and a beautifully renovated en-suite bathroom. Custom moldings and designer window treatments continue throughout the upper level, showcasing the home’s consistent attention to detail. Located just steps from the scenic Delaware Canal Path — ideal for walking, running, or cycling — this home also offers convenient access to I-95/295, regional train service, and major commuter routes. Surprising in size and exceptional in value, this move-in-ready home is a rare opportunity in a sought-after location

    Zillow last checked:

    Listing updated:

    Listed by:

    John William Talton Jr. 609-502-2592,

    Coldwell Banker Realty

    Bought with:

    NON MEMBER, 0225194075

    Non Subscribing Office

    Source: Bright MLS,MLS#: NJME2057040MLS Logo

    Facts & features

    Interior

    Bedrooms & bathrooms
    • Bedrooms: 2
    • Bathrooms: 3
    • Full bathrooms: 2
    • 1/2 bathrooms: 1
    • Main level bathrooms: 3
    • Main level bedrooms: 2
    Heating
    • Forced Air, Natural Gas
    Cooling
    • Central Air, Electric
    Appliances
    • Included: Gas Water Heater
    Features
    • Cathedral Ceiling(s)
    • Flooring: Carpet, Tile/Brick, Wood
    • Has basement: No
    • Number of fireplaces: 1
    Interior area
    • Total structure area: 1,692
    • Total interior livable area: 1,692 sqft
    • Finished area above ground: 1,692

    Property

    Parking
    • Total spaces: 1
    • Parking features: Garage Faces Front, Attached
    • Attached garage spaces: 1
    Accessibility
    • Accessibility features: >84" Garage Door, 2+ Access Exits
    Features
    • Levels: Two
    • Stories: 2
    • Pool features: None
    Lot
    • Size: 3,006 sqft
    Details
    • Additional structures: Above Grade
    • Parcel number: 020041900090
    • Zoning: RTH
    • Special conditions: Standard

    Construction

    Type & style
    • Home type: Townhouse
    • Architectural style: Contemporary
    • Property subtype: Townhouse
    Materials
    • Wood Siding
    • Foundation: Crawl Space
    • Roof: Pitched
    Condition
    • New construction: No
    • Year built: 1983

    Utilities & green energy

    • Sewer: Public Sewer
    • Water: Public

    Community & neighborhood

    Location
    • Region: Ewing
    • Subdivision: Riverside
    • Municipality: EWING TWP

    HOA & financial

    HOA
    • Has HOA: Yes
    • HOA fee: $195 monthly

    Other

    Other facts
    • Listing agreement: Exclusive Agency
    • Listing terms: Cash,Conventional,FHA,VA Loan
    • Ownership: Fee Simple

    Price history

    DateEventPrice
    7/28/2025Sold$335,000$198/sqft
    Source: Bright MLS #NJME2057040 Report a problem
    6/20/2025Pending sale$335,000$198/sqft
    Source: Bright MLS #NJME2057040 Report a problem
    5/14/2025Listed for sale$335,000$198/sqft
    Source: Bright MLS #NJME2057040 Report a problem
    5/2/2025Contingent$335,000$198/sqft
    Source: Bright MLS #NJME2057040 Report a problem
    5/1/2025Listed for sale$335,000+46.9%$198/sqft
    Source: Bright MLS #NJME2057040 Report a problem
    5/18/2018Sold$228,000+1.4%$135/sqft
    Source: Public Record Report a problem
    3/3/2018Listed for sale$224,900+6.6%$133/sqft
    Source: R A Depaola Inc #1000228314 Report a problem
    7/8/2016Sold$211,000$125/sqft
    Source: Public Record Report a problem

    Public tax history

    YearProperty taxesTax assessment
    2025$6,686 $170,000
    2024$6,686 +4.3%$170,000
    2023$6,410 +7.5%$170,000
    2022$5,965 +1.4%$170,000
    2021$5,880 +2.7%$170,000
    2020$5,727 -8.6%$170,000
    2019$6,264 -2.3%$170,000 +43.3%
    2018$6,410 +1.4%$118,600
    2017$6,324 +1.3%$118,600
    2016$6,240 +0.3%$118,600
    2015$6,223 +1.6%$118,600
    2014$6,125 +1.1%$118,600
    2013$6,057 -3.3%$118,600
    2012$6,263 +7%$118,600
    2011$5,852 +7.3%$118,600
    2010$5,452 +2.4%$118,600
    2009$5,323 +3.4%$118,600
    2008$5,147 +1.9%$118,600
    2007$5,052 $118,600
    2006-- $118,600
    2005-- $118,600
    2004$1,952 $118,600
    2003-- $118,600
    2002-- $118,600 -3.1%
    2001-- $122,400

    Find assessor info on the county website

    Neighborhood: 08628

    Nearby schools

    GreatSchools rating
    Schools provided by the listing agent
    • District: Ewing Township Public Schools

    Source: Bright MLS. This data may not be complete. We recommend contacting the local school district to confirm school assignments for this home.

    Get a cash offer in 3 minutes
    Find out how much your home could sell for in as little as 3 minutes with a no-obligation cash offer.
    Estimated market value
    $337,700
    Get a cash offer in 3 minutes
    Find out how much your home could sell for in as little as 3 minutes with a no-obligation cash offer.
    Estimated market value
    $337,700