Skip main navigation
Closed
  • Price Unknown

    42 Rebel Lane, Lampe, MO 65681

    2beds
    830sqft
    Single Family Residence, Cabin
    Built in 2020
    3,484.8 Square Feet Lot
    $257,600 Zestimate®
    $--/sqft
    $1,487 Estimated rent

    Home value

    $257,600

    $237,000 - $281,000

    $1,487/mo

    Zestimate® history
    Loading
    Loading...

    Owner options

    List your home for rent

    $1,487/mo

    Rent Zestimate®

    Find your next renter with Zillow Rental Manager. Plus, with online applications, you can quickly screen prospective tenants – for free.

    Learn more

    $1,487/mo

    Rent Zestimate®

    Refinance and save

    $17/mo

    Est. payment

    Refinancing to a lower rate could help reduce your monthly payments and save thousands over the life of the loan.

    See today's rates

    $17/mo

    Est. payment

    Explore your selling options

    Work with a Zillow partner agent

    Leverage their expertise and Zillow's premium Showcase listings to get your home seen by more buyers.

    Get started

    List with your own agent

    Get your home in front of millions of buyers by listing it on Zillow.

    Learn how to do it

    Sell it yourself

    Take full control of how buyers see your home on Zillow by listing For Sale by Owner (FSBO).

    List your home

    What's special

    Permanent homeOversized two car garageCommunity boat launchSmall-town atmosphereHalf bathDeer head mountsLarge covered porch
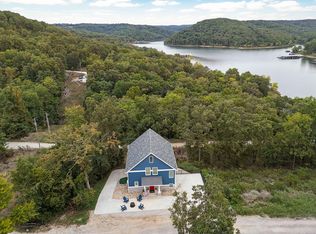
    Enjoy the lake all day and then star gaze on the large covered porch at night from this beautiful vacation/permanent home in Swiss Villa Subdivision that was built in 2020. This growing community in Lampe is a fabulous place to spend your weekends and vacations with your family and friends. This home is located within 5 minutes from the Black Oak Amphitheater. This community is desired for its small-town atmosphere and periodic neighborhood events. Just down the road is a community boat launch with easy access. This home features a large deck to relax and enjoy the views. The living room and kitchen are open concept with tall ceilings and multiple windows. It is spacious and open for any type of occasion. This custom home includes two bedrooms and two full bathrooms on the main level and a half bath on the lower level. The lower level also includes a laundry area with washer/dryer connections and an oversized two car garage with an outside carport. Included are both bedroom beds, the ottoman in the living room that opens into a twin bed, two green chairs & leather sofa in the living room, pot rack, lamps, deer head mounts, gas grill, cooking grate for fire pit and the ping pong table. This home is practically move-in ready. Don't miss out on the opportunity to own this gorgeous lake retreat!

    Zillow last checked:

    Listing updated:

    Listed by:

    Alan Evans 417-827-4844,

    ReeceNichols - Springfield

    Bought with:

    Gary L Clark, 2004010532

    Table Rock Sunset Properties

    Source: SOMOMLS as distributed by MLS GRID,MLS#: 60244616MLS Logo

    Facts & features

    Interior

    Bedrooms & bathrooms
    • Bedrooms: 2
    • Bathrooms: 3
    • Full bathrooms: 2
    • 1/2 bathrooms: 1
    Heating
    • Heat Pump, Electric
    Cooling
    • Ceiling Fan(s), Central Air, Heat Pump
    Appliances
    • Included: Dishwasher, Disposal, Free-Standing Electric Oven, Microwave, Refrigerator, Tankless Water Heater
    • Laundry: In Basement, W/D Hookup
    Features
    • Vaulted Ceiling(s)
    • Flooring: Vinyl
    • Windows: Blinds, Double Pane Windows
    • Basement: Bath/Stubbed,Unfinished,Utility,Partial
    • Has fireplace: No
    • Fireplace features: None
    Interior area
    • Total structure area: 830
    • Total interior livable area: 830 sqft
    • Finished area above ground: 760
    • Finished area below ground: 70

    Property

    Parking
    • Total spaces: 4
    • Parking features: Garage Door Opener, Garage Faces Front, Oversized, Parking Pad, Unpaved
    • Attached garage spaces: 2
    • Carport spaces: 2
    • Covered spaces: 4
    Features
    • Levels: Two
    • Stories: 2
    • Patio & porch: Covered, Deck
    • Exterior features: Gas Grill, Rain Gutters
    • Has view: Yes
    • View description: Lake, Panoramic, Water
    • Has water view: Yes
    • Water view: Lake,Water
    Lot
    • Size: 3,484 sqft
    Details
    • Parcel number: 149.031004031004.000

    Construction

    Type & style
    • Home type: SingleFamily
    • Architectural style: Bungalow,Cabin
    • Property subtype: Single Family Residence, Cabin
    Materials
    • Vinyl Siding
    • Foundation: Poured Concrete, Slab
    • Roof: Composition
    Condition
    • Year built: 2020

    Utilities & green energy

    • Sewer: Community Sewer
    • Water: Shared Well

    Community & neighborhood

    Security
    • Security features: Smoke Detector(s)
    Location
    • Region: Lampe
    • Subdivision: Swiss Villa

    HOA & financial

    HOA
    • HOA fee: $17 monthly
    • Services included: Sewer, Water

    Other

    Other facts
    • Listing terms: Cash,Conventional,FHA,USDA/RD,VA Loan
    • Road surface type: Asphalt

    Price history

    DateEventPrice
    7/28/2023Sold--
    Source: SOMOMLS as distributed by MLS GRID #60244616 Report a problem
    6/18/2023Pending sale$239,900$289/sqft
    Source: SOMOMLS as distributed by MLS GRID #60244616 Report a problem
    6/10/2023Listed for sale$239,900$289/sqft
    Source: SOMOMLS as distributed by MLS GRID #60244616 Report a problem

    Public tax history

    YearProperty taxesTax assessment
    2024$41 +0.2%$910
    2023$41 +0.6%$910 +35.8%
    2022$41 $670
    2021-- $670
    2020-- $670
    2019-- $670
    2018-- $670 +1.5%
    2017$300 -5.7%$660
    2016$319 -10.3%$660
    2015$355 -9.4%$660
    2014$392 -8.7%$660
    2012$429 $660

    Find assessor info on the county website

    Neighborhood: 65681

    Nearby schools

    GreatSchools rating
    Schools provided by the listing agent
    • Elementary: Blue Eye
    • Middle: Blue Eye
    • High: Blue Eye

    Source: SOMOMLS as distributed by MLS GRID. This data may not be complete. We recommend contacting the local school district to confirm school assignments for this home.

    Sell for more on Zillow
    Get a Zillow Showcase℠ listing at no additional cost and you could sell for .
    $257,600
    2% more
    +$5,152
    With Zillow Showcase(estimated)
    $262,752