Nestled on desirable street in prime location, this charming colonial radiates warmth, character & exceptional curb appeal sitting on well-landscaped corner lot. Bathed in natural light, the inviting interiors boast a seamless circular flow. Living room captivates with arched openings, a wood-burning fireplace with elegant mantel & French door opening to cozy screened porch featuring a tongue-and-groove wood ceiling & new screens—ideal for serene outdoor relaxation. The bright, modern kitchen shines w/crisp white cabinetry, stainless steel appliances, a pantry closet & LVP flooring, effortlessly connecting to dining room adorned with chair rail. Upstairs, three bedrooms with hardwood floors & ample closets accompany a refreshed full bath & versatile flex space perfect as a nursery, home office or dressing room. Lower level offers a finished space w/recessed lighting, plus an unfinished area housing the mechanicals & laundry hookups. A true gem blending classic charm w/modern comforts.
Sold for $365,000
$365,000
42 Redstone Dr, Springfield, MA 01118
3beds
1,789sqft
Single Family Residence
Built in 1948
8,451 Square Feet Lot
$376,300 Zestimate®
$204/sqft
$2,512 Estimated rent
Home value
$376,300
$339,000 - $418,000
$2,512/mo
Zestimate® history
Owner options
List your home for rent
$2,512/mo
Rent Zestimate®
Find your next renter with Zillow Rental Manager. Plus, with online applications, you can quickly screen prospective tenants – for free.
$2,512/mo
Rent Zestimate®
Refinance and save
$2,579/mo
Est. payment
Refinancing to a lower rate could help reduce your monthly payments and save thousands over the life of the loan.
$2,579/mo
Est. payment
Explore your selling options
Work with a Zillow partner agent
Leverage their expertise and Zillow's premium Showcase listings to get your home seen by more buyers.
Get startedList with your own agent
Get your home in front of millions of buyers by listing it on Zillow.
Learn how to do itSell it yourself
Take full control of how buyers see your home on Zillow by listing For Sale by Owner (FSBO).
List your homeWhat's special
Wood-burning fireplaceCharming colonialExceptional curb appealBright modern kitchenHardwood floorsWell-landscaped corner lotFinished space
Zillow last checked:
Listing updated:
Listed by:
Kristin Fitzpatrick 413-205-7012,
William Raveis R.E. & Home Services 413-565-2111
Bought with:
Michael Sakey
Real Broker MA, LLC
Source: MLS PIN,MLS#: 73447717
Facts & features
Interior
Bedrooms & bathrooms
- Bedrooms: 3
- Bathrooms: 2
- Full bathrooms: 1
- 1/2 bathrooms: 1
- Main level bathrooms: 1
Primary bedroom
- Features: Ceiling Fan(s), Walk-In Closet(s), Flooring - Hardwood, Cable Hookup, Lighting - Overhead
- Level: Second
Bedroom 2
- Features: Closet, Flooring - Hardwood, Lighting - Overhead
- Level: Second
Bedroom 3
- Features: Closet, Flooring - Hardwood, Lighting - Overhead
- Level: Second
Bathroom 1
- Features: Bathroom - Half, Lighting - Overhead
- Level: Main,First
Bathroom 2
- Features: Bathroom - Full, Bathroom - With Tub & Shower, Closet - Linen, Flooring - Vinyl, Remodeled, Wainscoting, Lighting - Sconce
- Level: Second
Dining room
- Features: Flooring - Hardwood, Chair Rail, Lighting - Overhead
- Level: Main,First
Family room
- Features: Flooring - Wall to Wall Carpet, Cable Hookup, Recessed Lighting, Closet - Double
- Level: Basement
Kitchen
- Features: Ceiling Fan(s), Flooring - Vinyl, Pantry, Exterior Access, Remodeled, Stainless Steel Appliances, Lighting - Overhead
- Level: Main,First
Living room
- Features: Flooring - Hardwood, French Doors, Cable Hookup
- Level: Main,First
Office
- Features: Flooring - Hardwood, Lighting - Overhead
- Level: Second
Heating
- Steam, Oil
Cooling
- Window Unit(s)
Appliances
- Included: Water Heater, Range, Dishwasher, Disposal, Microwave, Refrigerator, Plumbed For Ice Maker
- Laundry: Electric Dryer Hookup, Washer Hookup, Sink, In Basement
Features
- Lighting - Overhead, Home Office
- Flooring: Tile, Carpet, Hardwood, Vinyl / VCT, Flooring - Hardwood
- Doors: Insulated Doors, Storm Door(s), French Doors
- Windows: Insulated Windows, Screens
- Basement: Full,Partially Finished,Interior Entry
- Number of fireplaces: 1
- Fireplace features: Living Room
Interior area
- Total structure area: 1,789
- Total interior livable area: 1,789 sqft
- Finished area above ground: 1,446
- Finished area below ground: 343
Property
Parking
- Total spaces: 4
- Parking features: Attached, Garage Door Opener, Paved
- Attached garage spaces: 1
- Uncovered spaces: 3
Accessibility
- Accessibility features: No
Features
- Patio & porch: Screened
- Exterior features: Porch - Screened, Rain Gutters, Storage, Sprinkler System, Screens, Fenced Yard
- Fencing: Fenced/Enclosed,Fenced
Lot
- Size: 8,451 Square Feet
- Features: Corner Lot, Level
Details
- Parcel number: S:10125 P:0006,2603298
- Zoning: R1
Construction
Type & style
- Home type: SingleFamily
- Architectural style: Colonial
- Property subtype: Single Family Residence
Materials
- Frame
- Foundation: Concrete Perimeter
- Roof: Shingle
Condition
- Year built: 1948
Utilities & green energy
- Electric: Circuit Breakers, Generator Connection
- Sewer: Public Sewer
- Water: Public
- Utilities for property: for Electric Range, for Electric Oven, for Electric Dryer, Washer Hookup, Icemaker Connection, Generator Connection
Community & HOA
Community
- Features: Public Transportation, Shopping, Pool, Tennis Court(s), Park, Stable(s), Golf, Medical Facility, Bike Path, Conservation Area, Highway Access, House of Worship, Private School, Public School, University
- Security: Security System
HOA
- Has HOA: No
Location
- Region: Springfield
Financial & listing details
- Price per square foot: $204/sqft
- Tax assessed value: $255,200
- Annual tax amount: $4,002
- Date on market: 9/16/2026
- Exclusions: Washer And Dryer
- Road surface type: Paved
Price history
| Date | Event | Price |
|---|---|---|
| 12/10/2025 | Sold | $365,000+9%$204/sqft |
Source: MLS PIN #73447717 Report a problem | ||
| 11/4/2025 | Contingent | $334,900$187/sqft |
Source: MLS PIN #73447717 Report a problem | ||
| 10/28/2025 | Listed for sale | $334,900+48.8%$187/sqft |
Source: MLS PIN #73447717 Report a problem | ||
| 7/19/2019 | Sold | $225,000$126/sqft |
Source: Public Record Report a problem | ||
| 6/10/2019 | Pending sale | $225,000$126/sqft |
Source: REAL LIVING REALTY PROFESSIONALS, LLC #72514540 Report a problem | ||
| 6/7/2019 | Listed for sale | $225,000+6.7%$126/sqft |
Source: Real Living Realty Professionals, LLC #72514540 Report a problem | ||
| 12/22/2017 | Sold | $210,900+0.5%$118/sqft |
Source: Public Record Report a problem | ||
| 11/3/2017 | Price change | $209,900-2.3%$117/sqft |
Source: Stuart St James, Inc. #72236175 Report a problem | ||
| 10/27/2017 | Price change | $214,900-2.3%$120/sqft |
Source: Stuart St James, Inc. #72236175 Report a problem | ||
| 9/29/2017 | Listed for sale | $219,900+17.3%$123/sqft |
Source: Stuart St James, Inc. #72236175 Report a problem | ||
| 5/15/2013 | Sold | $187,500-1.3%$105/sqft |
Source: Public Record Report a problem | ||
| 2/4/2013 | Listed for sale | $189,900+37.6%$106/sqft |
Source: Teamwork Realty Group, LLC #71478960 Report a problem | ||
| 11/30/2001 | Sold | $138,000+40.1%$77/sqft |
Source: Public Record Report a problem | ||
| 5/31/1996 | Sold | $98,500$55/sqft |
Source: Public Record Report a problem | ||
Public tax history
| Year | Property taxes | Tax assessment |
|---|---|---|
| 2025 | $4,002 +8.7% | $255,200 +11.3% |
| 2024 | $3,683 -11.4% | $229,300 -5.9% |
| 2023 | $4,157 +5.1% | $243,800 +16% |
| 2022 | $3,954 -1.4% | $210,100 -1% |
| 2021 | $4,012 -0.8% | $212,300 +4.9% |
| 2020 | $4,044 +8.2% | $202,300 +6.5% |
| 2019 | $3,739 -11.5% | $190,000 -11.5% |
| 2018 | $4,225 +7% | $214,700 +6.9% |
| 2017 | $3,950 +4.9% | $200,900 +4.9% |
| 2016 | $3,765 -1.7% | $191,500 -1.7% |
| 2015 | $3,832 -0.4% | $194,800 -0.2% |
| 2014 | $3,847 +25.8% | $195,200 +25.8% |
| 2013 | $3,059 -1.5% | $155,200 -0.9% |
| 2012 | $3,105 -7.3% | $156,600 -8.8% |
| 2011 | $3,348 -4.7% | $171,800 -4.6% |
| 2010 | $3,512 +14% | $180,100 +4.6% |
| 2009 | $3,081 -0.1% | $172,200 -10.5% |
| 2008 | $3,083 +3.1% | $192,300 +3.1% |
| 2007 | $2,991 +5.8% | $186,500 +12.1% |
| 2006 | $2,827 +3.7% | $166,300 +6.9% |
| 2005 | $2,725 +2.7% | $155,600 +11.4% |
| 2004 | $2,653 -0.3% | $139,700 +1.9% |
| 2003 | $2,661 +4.6% | $137,100 +7.1% |
| 2002 | $2,545 | $128,000 |
Find assessor info on the county website
Neighborhood: Sixteen Acres
Nearby homes
- $338,2003 bd2 ba1.4k sqft72 Bridle Path Rd, Springfield, MA 01118Off Market
- $354,8003 bd1 ba1.2k sqft32 Redstone Dr, Springfield, MA 01118Off Market
- $328,0003 bd2 ba1.3k sqft11 Pine Hill Rd, Springfield, MA 01118Off Market
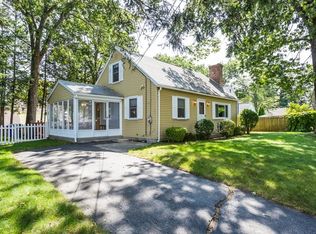
- $333,9002 bd1 ba1.6k sqft64 Bridle Path Rd, Springfield, MA 01118Off Market
- $376,6003 bd1 ba1.8k sqft39 Redstone Dr, Springfield, MA 01118Off Market
- $353,1004 bd2 ba1.4k sqft21 Pine Hill Rd, Springfield, MA 01118Off Market
- $354,4003 bd1 ba1.6k sqft79 Bridle Path Rd, Springfield, MA 01118Off Market
- $306,7003 bd2 ba1.3k sqft73 Bridle Path Rd, Springfield, MA 01118Off Market
Nearby schools
GreatSchools rating
- 4/10Arthur T Talmadge Elementary SchoolGrades: PK-5Distance: 0.2 mi
- 3/10STEM Middle AcademyGrades: 6-8Distance: 2.3 mi
- 1/10High School of Science and Technology (Sci-Tech)Grades: 9-12Distance: 2.2 mi
Sell for more on Zillow
Get a Zillow Showcase℠ listing at no additional cost and you could sell for .
$376,300
2% more
+$7,526
With Zillow Showcase(estimated)
$383,826
Sell for more on Zillow
Get a Zillow Showcase℠ listing at no additional cost and you could sell for .
$376,300
2% more
+$7,526
With Zillow Showcase(estimated)
$383,826
- Massachusetts
- Hampden County
- Springfield
- 01118
- Sixteen Acres
- 42 Redstone Dr
