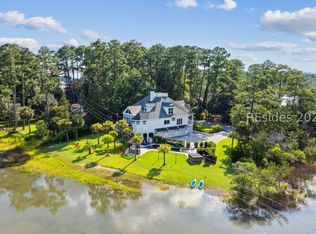
Experience Lowcountry Living at its finest... This exceptional home was built by award-winning ACH Custom Homes. Situated on a private lot overlooking the prestigious Tom Fazio 17th fairway of the west course with unobstructed water and golf views This residence includes timeless craftsmanship and beautiful architectural details throughout. First floor features, Gourmet Kitchen with Thermador Appliances, Huge double islands for entertaining all opening onto an enclosed porch with fireplace sliding doors with ceiling to floor windows, built-in grilling area. Large Dining Room, Fireside Family Room with French doors open onto a cover porch and built in Hot Tub. Owner Suite with fireplace and Spa Like Bath. Two additional Bedrooms Suites, Study, Laundry Room and Guest Power Room complete the first level. Upstairs includes a fourth bedroom/bonus room, full bath & Walk-in storage area. 2 car garage with separate golf cart garage. Amenities & Lifestyle: Two World Class Golf Courses, Clubhouse, State of the art learning Center, Multiple indoor/outdoor dining options. Social Club & Events. Swim, Tennis, Fitness Center, Pickle Ball, Shuffleboard, Basketball, Dog Park, Fire Pit and Walking trails.
For sale
$2,100,000
42 Richland Dr, Bluffton, SC 29910
4beds
4,536sqft
Single Family Residence
Built in 2017
0.41 Acres Lot
$-- Zestimate®
$463/sqft
$-- HOA
What's special
Timeless craftsmanshipBuilt in hot tubBeautiful architectural details throughoutLarge dining roomTwo additional bedrooms suitesBuilt-in grilling areaEnclosed porch with fireplace
- 6 days |
- 1,043 |
- 87 |
Likely to sell faster than
Zillow last checked:
Listing updated:
Listed by:
Betty Gargis 770-354-0670,
Daniel Ravenel Sotheby's International Realty
Source: REsides, Inc.,MLS#: 511486
Facts & features
Interior
Bedrooms & bathrooms
- Bedrooms: 4
- Bathrooms: 5
- Full bathrooms: 4
- 1/2 bathrooms: 1
Primary bedroom
- Level: First
Heating
- Central
Cooling
- Central Air
Appliances
- Included: Convection Oven, Double Oven, Dryer, Dishwasher, Freezer, Disposal, Gas Range, Indoor Grill, Ice Maker, Microwave, Oven, Range, Refrigerator, Self Cleaning Oven, Washer
Features
- Attic, Bookcases, Built-in Features, Tray Ceiling(s), Ceiling Fan(s), Carbon Monoxide Detector, Fireplace, Hot Tub/Spa, Main Level Primary, Multiple Closets, Entrance Foyer, Eat-in Kitchen
- Flooring: Carpet, Engineered Hardwood
- Windows: Other
Interior area
- Total interior livable area: 4,536 sqft
Property
Parking
- Total spaces: 2
- Parking features: Driveway, Garage, Two Car Garage, Golf Cart Garage, Unfinished Garage
- Garage spaces: 2
Features
- Patio & porch: Rear Porch, Enclosed, Front Porch, Patio, Porch
- Exterior features: Hot Tub/Spa, Sprinkler/Irrigation, Outdoor Grill, Propane Tank - Owned, Porch, Propane Tank - Leased, Patio
- Pool features: Community
- Has view: Yes
- View description: Golf Course, Lake
- Has water view: Yes
- Water view: Golf Course,Lake
Lot
- Size: 0.41 Acres
- Features: 1/4 to 1/2 Acre Lot
Details
- Parcel number: R60002300E01340000
- Special conditions: None
Construction
Type & style
- Home type: SingleFamily
- Architectural style: One and One Half Story
- Property subtype: Single Family Residence
Materials
- Composite Siding
- Roof: Asphalt,Composition,Shingle
Condition
- Year built: 2017
Details
- Builder model: Other
Utilities & green energy
- Water: Public
Community & HOA
Community
- Security: Fire Alarm, Smoke Detector(s)
- Subdivision: Belfair
HOA
- Amenities included: Basketball Court, Bocce Court, Clubhouse, Dog Park, Fitness Center, Golf Course, Pickleball, Pool, Restaurant, Guard, Tennis Court(s)
Location
- Region: Bluffton
Financial & listing details
- Price per square foot: $463/sqft
- Tax assessed value: $1,678,200
- Annual tax amount: $8,312
- Date on market: 7/16/2026
- Listing terms: Cash
Estimated market value
Not available
Estimated sales range
Not available
Not available
Price history
| Date | Event | Price |
|---|---|---|
| 7/16/2026 | Listed for sale | $2,100,000+20.1%$463/sqft |
Source:  REsides, Inc. #511486 Report a problem REsides, Inc. #511486 Report a problem | ||
| 1/11/2024 | Listing removed | -- |
Source: REsides, Inc. #421183 Report a problem | ||
| 1/14/2022 | Sold | $1,749,000$386/sqft |
Source: Public Record Report a problem | ||
| 12/20/2021 | Pending sale | $1,749,000$386/sqft |
Source: REsides, Inc. #421183 Report a problem | ||
| 12/9/2021 | Listed for sale | $1,749,000+45.8%$386/sqft |
Source: REsides, Inc. #421183 Report a problem | ||
| 10/29/2020 | Sold | $1,200,000-7.3%$265/sqft |
Source: Public Record Report a problem | ||
| 10/6/2020 | Pending sale | $1,295,000$285/sqft |
Source: Charter One Realty #405566 Report a problem | ||
| 8/3/2020 | Listed for sale | $1,295,000+831.7%$285/sqft |
Source: Charter One Realty #405566 Report a problem | ||
| 2/29/2016 | Sold | $139,000-12.6%$31/sqft |
Source: Public Record Report a problem | ||
| 1/12/2016 | Pending sale | $159,000$35/sqft |
Source: Hilton Head Island MLS #334416 Report a problem | ||
| 2/11/2015 | Price change | $159,000-27.4%$35/sqft |
Source: Charter I Realty and Marketing #334416 Report a problem | ||
| 6/24/2014 | Listed for sale | $219,000$48/sqft |
Source: The Byrne Corporation dba Dunes Marketing Group #331003 Report a problem | ||
Public tax history
| Year | Property taxes | Tax assessment |
|---|---|---|
| 2024 | $8,312 +0% | $67,130 |
| 2023 | $8,312 +32.2% | $67,130 +39.9% |
| 2022 | $6,289 -65.1% | $48,000 -33.3% |
| 2021 | $18,020 | $72,000 +167.9% |
| 2020 | -- | $26,880 -33.3% |
| 2019 | $9,677 +189.2% | $40,310 +50% |
| 2018 | $3,346 +18.4% | $26,880 +222.3% |
| 2017 | $2,826 | $8,340 +379.3% |
| 2016 | $2,826 | $1,740 |
| 2015 | $2,826 | $1,740 |
| 2014 | $2,826 | $1,740 |
| 2013 | $2,826 | $1,740 |
| 2010 | $2,826 +1.9% | -- |
| 2009 | $2,773 -44.5% | -- |
| 2008 | $4,994 +23.4% | $24,300 |
| 2005 | $4,049 +3.1% | $24,300 |
| 2004 | $3,927 +38.1% | $24,300 +88.8% |
| 2003 | $2,843 | $12,870 |
| 2001 | -- | -- |
| 2000 | -- | $214,500 |
Find assessor info on the county website
Monthly payment
Est. payment
Payment breakdown
Explore the cost of this home by adjusting the details. Changes won't be saved.Climate risks
Neighborhood: 29910
Nearby schools
GreatSchools rating
- 9/10Okatie Elementary SchoolGrades: PK-5Distance: 4.6 mi
- 7/10Bluffton Middle SchoolGrades: 6-8Distance: 3 mi
- 9/10May River HighGrades: 9-12Distance: 8.5 mi
- $1,218,7003 bd3 ba3.4k sqft40 Richland Dr, Bluffton, SC 29910Off Market
- $1,150,0004 bd5 ba4.1k sqft44 Richland Dr, Bluffton, SC 29910Sold
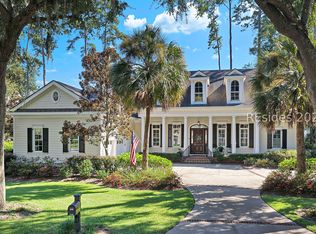
- $1,957,0001 Acres43 Richland Dr, Bluffton, SC 29910Off Market
- $2,258,4004 bd5 ba4.1k sqft45 Richland Dr, Bluffton, SC 29910Off Market
- $1,798,000-- sqft46 Richland Dr, Bluffton, SC 29910Off Market
- $2,701,5000.792 Acres41 Richland Dr, Bluffton, SC 29910Off Market
- $2,204,7005 bd6 ba5.5k sqft47 Richland Dr, Bluffton, SC 29910Off Market
- $10,404-- bd-- ba-- sqftRichmond Rd, Wonder lake, IL 60097Off Market
A local agent can set up tours, give advice and negotiate with sellers.
A local lender can help you make sure your offer is ready when you are.
Similar homes
- $1,599,0004 bd6 ba4.1k sqft23 Lexington Dr, Bluffton, SC 29910For Sale
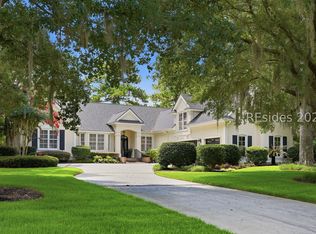 MLS ID #511536, Diana Sroufe and Associates. REsides, Inc.
 - $1,975,0004 bd5 ba3.8k sqft260 Bamberg Dr, Bluffton, SC 29910For Sale
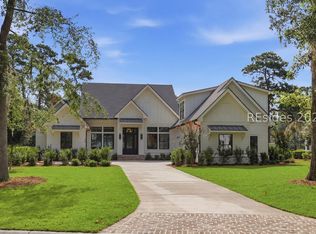 MLS ID #510679, Glenda Satterly. REsides, Inc.
 - $2,095,0004 bd4 ba3.7k sqft41 Buck Point Rd, Bluffton, SC 29910For Sale
 MLS ID #508645, Daniel Anton. REsides, Inc.
 - $1,895,0004 bd4 ba4.1k sqft87 Cumberland Dr, Bluffton, SC 29910For Sale
 MLS ID #503202, The Ussery Group. REsides, Inc.
 - $2,595,0004 bd6 ba4.4k sqft18 Belmont Dr, Bluffton, SC 29910For SaleMLS ID #504917, Diana Sroufe and Associates. REsides, Inc.
- $2,095,0003 bd4 ba4k sqft14 Inverness Dr, Bluffton, SC 29910For SaleMLS ID #504257, Kevin King Associates. REsides, Inc.
- $1,995,0004 bd5 ba3.7k sqft7 Middleton Gardens Pl, Bluffton, SC 29910For SaleMLS ID #509850, Kevin King Associates. REsides, Inc.
- $2,100,0006 bd6 ba3.5k sqft42 Robert Ingram Ct, Okatie, SC 29909For SaleMLS ID #502349, Robert Moul. REsides, Inc.
- $1,650,0004 bd5 ba4k sqft164 Summerton Dr, Bluffton, SC 29910For SaleMLS ID #508463, Diana Sroufe and Associates. REsides, Inc.
- $1,675,0004 bd6 ba4.1k sqft321 Bamberg Dr, Bluffton, SC 29910For SaleMLS ID #505485, Diana Sroufe and Associates. REsides, Inc.
- $2,399,0004 bd5 ba4.9k sqft16 Whitehall Dr, Bluffton, SC 29910For SaleMLS ID #508626, Kevin King Associates. REsides, Inc.
- $2,095,0004 bd6 ba4k sqft289 Spring Island Dr, Okatie, SC 29909For SaleMLS ID #504375, William Stenack. REsides, Inc.
- $2,150,0003 bd3 ba2.3k sqft27 Greenleaf Rd, Bluffton, SC 29910For SaleMLS ID #504870, Thomas Maybank. REsides, Inc.
- $1,839,0004 bd4 ba3.5k sqft2 Grain Bin Ct, Bluffton, SC 29909For SaleMLS ID #511264, Janice Stephenson. REsides, Inc.
- $1,495,0004 bd4 ba3.7k sqft61 Manchester Ct, Bluffton, SC 29910For SaleMLS ID #506691, Renee Vilcheck. REsides, Inc.
- $2,325,0007 bd6 ba4.4k sqft8 Old Oak Rd, Okatie, SC 29909For SaleMLS ID #511350, Danielle Strock. REsides, Inc.
- $2,269,0006 bd5 ba4.5k sqft5 Sweet Grass Ln, Bluffton, SC 29910For SaleMLS ID #505087, Christopher England. REsides, Inc.
- $2,345,0005 bd5 ba3.9k sqft82 Rose Dhu Creek Plantation Dr, Bluffton, SC 29910For SaleMLS ID #506702, The Donaldson Group. REsides, Inc.
- $1,395,0005 bd4 ba4.6k sqft20 Driftwood Ct W, Bluffton, SC 29910For SaleMLS ID #511237, Emily Crowe. REsides, Inc.
- $1,895,0004 bd3 ba3k sqft44 Minuteman Dr, Bluffton, SC 29910For SaleMLS ID #505725, The Cobb Group. REsides, Inc.
