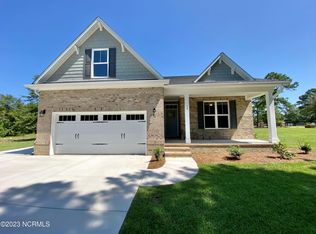
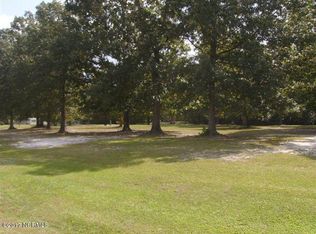
The gorgeous ''Topsail Schooner'' by Stevens Fine Homes offers 3 bedrooms, 3 bathrooms, a versatile bonus room, an open floor plan perfect for entertaining, a rear covered porch, a finished two car garage and is situated on over half of an acre! The spacious kitchen boasts soft close, shaker-style cabinetry with soft close doors & drawers in a timeless white finish accented with oil rubbed bronze hardware, beautiful ''Pitaya'' granite countertops, a subway tile backsplash, oil rubbed bronze Moen plumbing fixtures, Frigidaire Gallery stainless steel appliances including refrigerator, a lighted pantry, large island, and more! The kitchen overlooks the great room which features a cozy fireplace and soaring cathedral ceiling. A bright breakfast area adjoins the sunroom, which lends access to the peaceful covered porch. A formal dining room has lovely french doors to allow for use as a home office or library. The large primary suite features a trey ceiling, an adjoining bath with a double vanity with quartz countertops, a walk-in tile shower & separate soaking tub, a water closet, and a walk-in closet. The laundry room, situated between the garage & kitchen, offers a mudroom space with built-in storage & bench, and a convenient utility sink is in the garage. Two additional bedrooms & a well-appointed guest bath complete the first floor. Upstairs, you'll find a flexible bonus room and a third full bath with walk-in shower. Luxury features include laminate hardwood throughout the living areas, tile flooring in the laundry and baths, 5'' baseboards & historically-inspired 5-panel interior doors, oil-rubbed bronze lighting & hardware, quartz counters in all baths, 2'' blinds & more.
Sold for $469,900
Zillow last checked:
Listing updated:
Bought with:
Garrett D Cox, 286711
Coastal Realty Associates, LLC
Source: Hive MLS,MLS#: 100394393 Originating MLS: Cape Fear Realtors MLS, Inc.
Originating MLS: Cape Fear Realtors MLS, Inc.Price history
| Date | Event | Price |
|---|---|---|
| 4/4/2024 | Sold | $469,900-1%$202/sqft |
Source:  Hive MLS #100394393 Report a problem Hive MLS #100394393 Report a problem | ||
| 3/6/2024 | Pending sale | $474,590$204/sqft |
Source: Hive MLS #100394393 Report a problem | ||
| 3/4/2024 | Price change | $474,590+1%$204/sqft |
Source: Hive MLS #100394393 Report a problem | ||
| 2/8/2024 | Pending sale | $469,900$202/sqft |
Source: Hive MLS #100394393 Report a problem | ||
| 12/22/2023 | Price change | $469,900-1.1%$202/sqft |
Source: Hive MLS #100394393 Report a problem | ||
| 11/6/2023 | Price change | $475,000-1%$204/sqft |
Source: Hive MLS #100394393 Report a problem | ||
| 8/21/2023 | Price change | $479,660+0.6%$206/sqft |
Source: Hive MLS #100394393 Report a problem | ||
| 7/31/2023 | Pending sale | $476,785$204/sqft |
Source: Hive MLS #100394393 Report a problem | ||
| 7/13/2023 | Listed for sale | $476,785$204/sqft |
Source: Hive MLS #100394393 Report a problem | ||

Get a cash offer in 3 minutes
Find out how much your home could sell for in as little as 3 minutes with a no-obligation cash offer.
Estimated market value
$485,600
