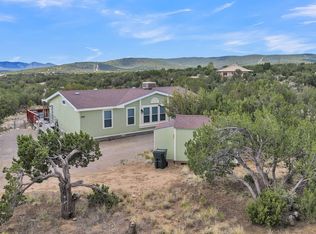
Opportunity awaits in the mountains at 42 Ridge Dr. This charming 2 story fixer-upper, loved for more than 60 years , offers a rare chance to create your own mountain retreat with 2 wooded lots in the Cedar Crest community. With 3 bedrooms plus additional flexible rooms, the home provides plenty of space for home offices, hobbies, guests, or the extra storage today's buyers appreciate. The living room is anchored by a distinctive rock fireplace, while the enclosed porch offers a peaceful place to enjoy the wooded setting. Wood floors upstairs bring warmth and character to the home. Huge 2 car garage/barn, 1000 gallon water storage tank.
Pending
$265,000
42 Ridge Dr, Cedar Crest, NM 87008
3beds
1,920sqft
Single Family Residence
Built in 1940
1.1 Acres Lot
$267,100 Zestimate®
$138/sqft
$-- HOA
What's special
- 17 days
- 697
- 95
Likely to sell faster than
Zillow last checked:
Listing updated:
Listed by:
Elizabeth A. McGuire 505-450-6742,
Coldwell Banker Legacy 505-281-0000
Source: SWMLS,MLS#: 1111128
Facts & features
Interior
Bedrooms & bathrooms
- Bedrooms: 3
- Bathrooms: 2
- Full bathrooms: 2
Primary bedroom
- Level: Upper
- Area: 448
- Dimensions: 28 x 16
Bedroom 2
- Level: Upper
- Area: 91
- Dimensions: 13 x 7
Bedroom 3
- Level: Upper
- Area: 90
- Dimensions: 10 x 9
Kitchen
- Level: Main
- Area: 110
- Dimensions: 11 x 10
Living room
- Level: Main
- Area: 324
- Dimensions: 18 x 18
Heating
- Wall Furnace
Cooling
- None
Appliances
- Included: Dryer, Free-Standing Electric Range, Refrigerator, Washer
- Laundry: Electric Dryer Hookup
Features
- Multiple Living Areas, Tub Shower
- Flooring: Carpet, Wood
- Windows: Metal
- Has basement: No
- Number of fireplaces: 1
Interior area
- Total structure area: 1,920
- Total interior livable area: 1,920 sqft
Property
Parking
- Total spaces: 2
- Parking features: Detached, Garage, Oversized, Storage, Workshop in Garage
- Garage spaces: 2
Accessibility
- Accessibility features: None
Features
- Levels: Two
- Stories: 2
- Patio & porch: Covered, Deck, Patio
- Exterior features: Deck
Lot
- Size: 1.1 Acres
- Features: Cul-De-Sac, Wooded
Details
- Additional structures: Shed(s)
- Parcel number: 103006244034310627
- Zoning description: A-2
Construction
Type & style
- Home type: SingleFamily
- Property subtype: Single Family Residence
Materials
- Roof: Shingle
Condition
- Fixer,Resale
- New construction: No
- Year built: 1940
Utilities & green energy
- Sewer: Septic Tank
- Water: Private
- Utilities for property: Electricity Connected
Green energy
- Energy generation: None
Community & HOA
Community
- Subdivision: Pinon Ridge Estates
Location
- Region: Cedar Crest
Financial & listing details
- Price per square foot: $138/sqft
- Annual tax amount: $1,200
- Date on market: 9/17/2026
- Cumulative days on market: 17 days
- Listing terms: Cash,Conventional,FHA,VA Loan
Estimated market value
$267,100
$254,000 - $280,000
$2,436/mo
Price history
| Date | Event | Price |
|---|---|---|
| 9/20/2026 | Pending sale | $265,000$138/sqft |
Source:  SWMLS #1111128 Report a problem SWMLS #1111128 Report a problem | ||
| 9/17/2026 | Listed for sale | $265,000$138/sqft |
Source: SWMLS #1111128 Report a problem | ||
Public tax history
Tax history is unavailable.
Monthly payment
Est. payment
Payment breakdown
Explore the cost of this home by adjusting the details. Changes won't be saved.Climate risks
Neighborhood: 87008
Nearby schools
Schools provided by the listing agent
- Elementary: San Antonito
- Middle: Roosevelt
- High: Manzano
Source: SWMLS. This data may not be complete. We recommend contacting the local school district to confirm school assignments for this home.
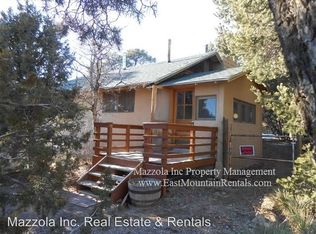
Similar homes
- $279,9003 bd3 ba2.3k sqft61 E Trl, Edgewood, NM 87015For Sale
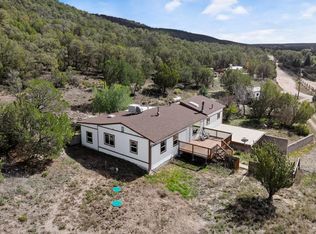 MLS ID #1111945, David Levi Boillot, LPT Realty. SWMLS
 - $325,0003 bd1 ba1k sqft33 Derek Rd, Sandia Park, NM 87047For Sale
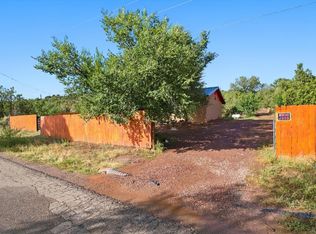 MLS ID #1111146, New Mexico Dreamin LLC, LPT Realty. SWMLS
 - $318,0003 bd2 ba1.6k sqft8 Troxel Ln, Tijeras, NM 87059For Sale
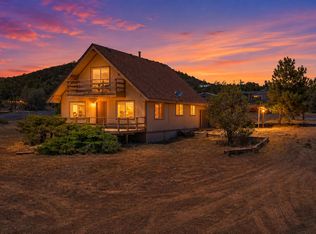 MLS ID #1106524, Ainsley Denniston Sauder, Coldwell Banker Legacy. SWMLS
 - $290,0003 bd2 ba1.1k sqft6600 La Madera Rd, Sandia Park, NM 87047For Sale
 MLS ID #1107359, Denise Ann Hernandez, Realty One of New Mexico. SWMLS
