Skip main navigation
Closed
  • Listed by: RE/MAX Town & Country
    Bought with: Century 21 Your Way
    $489,750

    42 River Street, Keene, NH 03431

    4beds
    1,738sqft
    Single Family Residence
    Built in 1921
    0.49 Acres Lot
    $491,100 Zestimate®
    $282/sqft
    $2,936 Estimated rent

    Home value

    $491,100

    $393,000 - $614,000

    $2,936/mo

    Zestimate® history
    Loading
    Loading...

    Owner options

    List your home for rent

    $2,936/mo

    Rent Zestimate®

    Find your next renter with Zillow Rental Manager. Plus, with online applications, you can quickly screen prospective tenants – for free.

    Learn more

    $2,936/mo

    Rent Zestimate®

    Refinance and save

    $3,374/mo

    Est. payment

    Refinancing to a lower rate could help reduce your monthly payments and save thousands over the life of the loan.

    See today's rates

    $3,374/mo

    Est. payment

    Explore your selling options

    Work with a Zillow partner agent

    Leverage their expertise and Zillow's premium Showcase listings to get your home seen by more buyers.

    Get started

    List with your own agent

    Get your home in front of millions of buyers by listing it on Zillow.

    Learn how to do it

    Sell it yourself

    Take full control of how buyers see your home on Zillow by listing For Sale by Owner (FSBO).

    List your home

    What's special

    Rear yardFruit treesBeautiful wood floorsLots of natural lightScreen porchOversized windowsGracious entry
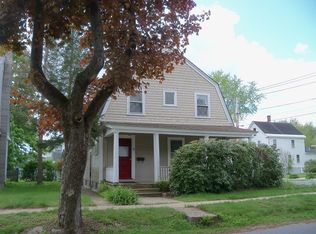
    CHARMING, WARM AND INVITING – Sunshine throughout, great energy within! A wonderful opportunity to live in the heart of Keene within walking distance of the Keene Public Library, Central Square, Restaurants, Shopping, the Colonial Theater, and other Keene Amenities. A farmer’s porch will greet you. A gracious entry will welcome you into that very special place called “Home”. Spacious, light & airy, there are 4 bdrms, beautiful wood floors, lots of natural light, oversized windows, original molding, 1st flr laundry, walk up attic and a remodeled gourmet kitchen with a center granite island, vegetable sink, breakfast seating, and generous counterspace & storage; truly a chef’s dream and the room where family gathers! The bsmt is part finished with a rec-room, workshop & half bath. As a bonus, off the kitchen is a screen porch overlooking the rear yard to enjoy a morning coffee, a mid-day lunch or relax and appreciate the sites & sounds of your natural surroundings. Almost a half acre of level land w/fruit trees, perennials, gardens, and space to gather & play offers endless hours of outdoor enjoyment. Along the wooded rear border access a walking trail leading to the Ashuelot River Park, also fun to snowshoe in the winter. In addition there is a network of trails for walking or biking nearby which extend throughout Keene. Experience the Quality of Life this convenient in-town property offers and be connected to the happenings throughout the city!

    Zillow last checked:

    Listing updated:

    Listed by:

    Deborah L Lucey,

    RE/MAX Town & Country 603-357-4100

    Bought with:

    Lisa Pantuso

    Century 21 Your Way

    Source: PrimeMLS,MLS#: 5039474MLS Logo

    Facts & features

    Interior

    Bedrooms & bathrooms
    • Bedrooms: 4
    • Bathrooms: 2
    • Full bathrooms: 1
    • 1/2 bathrooms: 1
    Heating
    • Oil, Forced Air
    Cooling
    • None
    Appliances
    • Included: Dishwasher, Dryer, Freezer, Microwave, Refrigerator, Washer, Electric Water Heater
    • Laundry: Laundry Hook-ups, 1st Floor Laundry
    Features
    • Ceiling Fan(s), Dining Area, Kitchen Island, Natural Light, Natural Woodwork
    • Flooring: Hardwood, Softwood
    • Basement: Full,Partially Finished,Interior Stairs,Interior Access,Interior Entry
    • Attic: Walk-up
    Interior area
    • Total structure area: 2,692
    • Total interior livable area: 1,738 sqft
    • Finished area above ground: 1,738
    • Finished area below ground: 0

    Property

    Parking
    • Parking features: Paved, Driveway, On Site
    • Has uncovered spaces: Yes
    Features
    • Levels: Two
    • Stories: 2
    • Patio & porch: Covered Porch, Screened Porch
    • Exterior features: Shed
    • Frontage length: Road frontage: 66
    Lot
    • Size: 0.49 Acres
    • Features: City Lot, Level, Sloped, Trail/Near Trail, Walking Trails, In Town, Near Paths, Near Shopping, Neighborhood, Near Hospital
    Details
    • Parcel number: KEENM555L21
    • Zoning description: MD

    Construction

    Type & style
    • Home type: SingleFamily
    • Architectural style: Other
    • Property subtype: Single Family Residence
    Materials
    • Wood Frame, Clapboard Exterior
    • Foundation: Block, Concrete
    • Roof: Asphalt Shingle,Slate
    Condition
    • New construction: No
    • Year built: 1921

    Utilities & green energy

    • Electric: Circuit Breakers
    • Sewer: Public Sewer
    • Utilities for property: Cable Available

    Community & neighborhood

    Location
    • Region: Keene

    Other

    Other facts
    • Road surface type: Paved

    Price history

    DateEventPrice
    6/30/2025Sold$489,750+9%$282/sqft
    Source: PrimeMLS #5039474 Report a problem
    5/6/2025Listed for sale$449,500+28.5%$259/sqft
    Source: PrimeMLS #5039474 Report a problem
    11/2/2023Listing removed--
    Source: PrimeMLS #4975349 Report a problem
    10/24/2023Listed for sale$349,900+45.8%$201/sqft
    Source: PrimeMLS #4975349 Report a problem
    7/21/2020Sold$240,000+0%$138/sqft
    Source: PrimeMLS #4805208 Report a problem
    5/14/2020Listed for sale$239,900$138/sqft
    Source: R.H. Thackston & Company #4805208 Report a problem

    Public tax history

    YearProperty taxesTax assessment
    2024$7,808 +3.7%$236,100
    2023$7,529 +2.8%$236,100
    2022$7,326 -0.8%$236,100
    2021$7,385 -0.7%$236,100 +18.3%
    2020$7,437 +9%$199,500 +10%
    2019$6,821 +1.3%$181,400
    2018$6,734 -0.3%$181,400
    2017$6,752 +2.3%$181,400
    2016$6,601 $181,400

    Find assessor info on the county website

    Neighborhood: 03431

    Nearby schools

    GreatSchools rating
    Schools provided by the listing agent
    • Middle: Keene Middle School
    • High: Keene High School
    • District: Keene Sch Dst SAU #29

    Source: PrimeMLS. This data may not be complete. We recommend contacting the local school district to confirm school assignments for this home.

    Get pre-qualified for a loan
    At Zillow Home Loans, we can pre-qualify you in as little as 5 minutes with no impact to your credit score.

    An equal housing lender. NMLS #10287.