A turn key Short Term Rental or Primary Residence
Imagine owning your own private stretch of riverfront where mornings begin with a cup of coffee on the deck and a short walk down to the water with your fly rod. The home was engineered with an elevation certificate rising 30 feet above the river and minimizing any risk. The North Pacolet River, stocked by the North Carolina Wildlife Resources Commission with rainbow and brown trout, flows directly through the property, offering fishing, swimming, and peaceful exploration just steps from your front door.
At night, open the windows and listen to the gentle sound of water moving over smooth mountain stones as cool mountain air drifts through the cabin. It’s the kind of place where time slows down and nature sets the rhythm of the day.
Set on just over two private wooded acres, this farmhouse-inspired log cabin is crafted from large hand-hewn logs and designed to embrace the surrounding mountain landscape. Inside, soaring vaulted ceilings with exposed beams create a dramatic lodge-style atmosphere, while warm wood interiors and expansive windows bring the outdoors inside.
The home features two bedrooms, two full baths, and a spacious sleeping loft, allowing the property to comfortably accommodate additional guests. The main living area centers around a wood-burning fireplace, creating the perfect setting for cozy evenings after a day spent on the river.
Step outside to the expansive deck overlooking the water, where the sights and sounds of the river create an unforgettable mountain living experience.
Additional features include:
• Proven short-term rental with established 5-star guest history
• Private river frontage on the North Pacolet River
• Five-zone mini-split HVAC system with individual temperature control
• Constant hot water system
• Two wood-burning fireplaces
• Vaulted ceilings with exposed beams
• Expansive outdoor entertaining deck overlooking the river
• Private wooded acreage providing exceptional privacy
Located just minutes from the charming mountain town of Saluda, this property offers easy access to Pearson’s Falls, the scenic Highway 176 corridor, and the shops, restaurants, and galleries of both Saluda and nearby Tryon.
Whether used as a private mountain retreat, second home, or income-producing short-term rental, opportunities combining river frontage, acreage, privacy, and established rental performance are increasingly rare in the Saluda market.
This is more than a home — it’s a place where a river truly runs through it.
Closed
$570,000
42 Rivercove Ln, Saluda, NC 28773
2beds
1,722sqft
Single Family Residence
Built in 2024
2.04 Acres Lot
$570,100 Zestimate®
$331/sqft
$2,367 Estimated rent
Home value
$570,100
Estimated sales range
Not available
$2,367/mo
Zestimate® history
Owner options
List your home for rent
$2,367/mo
Rent Zestimate®
Find your next renter with Zillow Rental Manager. Plus, with online applications, you can quickly screen prospective tenants – for free.
$2,367/mo
Rent Zestimate®
Refinance and save
$3,318/mo
Est. payment
Refinancing to a lower rate could help reduce your monthly payments and save thousands over the life of the loan.
$3,318/mo
Est. payment
Explore your selling options
Work with a Zillow partner agent
Leverage their expertise and Zillow's premium Showcase listings to get your home seen by more buyers.
Get startedList with your own agent
Get your home in front of millions of buyers by listing it on Zillow.
Learn how to do itSell it yourself
Take full control of how buyers see your home on Zillow by listing For Sale by Owner (FSBO).
List your homeWhat's special
Warm wood interiorsPrivate stretch of riverfrontSpacious sleeping loftConstant hot water systemDeck overlooking the waterTwo bedroomsTwo wood-burning fireplaces
Zillow last checked:
Listing updated:
Listed by:
Pete Mairs petemairs@jasonmitchellgroup.com,
Jason Mitchell Real Estate
Bought with:
Phil Hurley
Nexus Realty LLC
Source: Canopy MLS as distributed by MLS GRID,MLS#: 4355872
Facts & features
Interior
Bedrooms & bathrooms
- Bedrooms: 2
- Bathrooms: 2
- Full bathrooms: 2
- Main level bedrooms: 2
Primary bedroom
- Level: Main
- Area: 176.54 Square Feet
- Dimensions: 13' 7" X 13' 0"
Bedroom s
- Level: Main
- Area: 174.23 Square Feet
- Dimensions: 13' 7" X 12' 10"
Bathroom full
- Level: Main
- Area: 60 Square Feet
- Dimensions: 10' 0" X 6' 0"
Bathroom full
- Level: Main
- Area: 120 Square Feet
- Dimensions: 10' 0" X 12' 0"
Dining room
- Level: Main
- Area: 120 Square Feet
- Dimensions: 12' 0" X 10' 0"
Great room
- Level: Main
- Area: 411.25 Square Feet
- Dimensions: 23' 6" X 17' 6"
Kitchen
- Level: Main
- Area: 179.56 Square Feet
- Dimensions: 16' 7" X 10' 10"
Loft
- Level: Upper
- Area: 274.25 Square Feet
- Dimensions: 23' 6" X 11' 8"
Heating
- Central, Electric, Heat Pump
Cooling
- Ceiling Fan(s), Central Air, Electric, Heat Pump
Appliances
- Included: Dryer, Dual Flush Toilets, Filtration System, Gas Cooktop, Gas Range, Microwave, Plumbed For Ice Maker, Propane Water Heater, Refrigerator, Refrigerator with Ice Maker, Tankless Water Heater, Washer, Washer/Dryer
- Laundry: Electric Dryer Hookup, Inside, Main Level, Washer Hookup
Features
- Soaking Tub, Pantry, Walk-In Closet(s)
- Flooring: Wood
- Windows: Insulated Windows
- Has basement: No
- Fireplace features: Great Room, Porch
Interior area
- Total structure area: 1,722
- Total interior livable area: 1,722 sqft
- Finished area above ground: 1,722
- Finished area below ground: 0
Property
Parking
- Total spaces: 4
- Parking features: Driveway
- Uncovered spaces: 4
Accessibility
- Accessibility features: Entry Slope less than 1 foot
Features
- Levels: One and One Half
- Stories: 1.5
- Patio & porch: Covered, Deck, Front Porch
- Exterior features: Fire Pit, Outdoor Shower
- Has view: Yes
- View description: Mountain(s), Water, Year Round
- Has water view: Yes
- Water view: Water
- Waterfront features: None, River Front
- Body of water: North Pacolet River
Lot
- Size: 2.04 Acres
- Features: Flood Plain/Bottom Land
Details
- Parcel number: P14114
- Zoning: R 1
- Special conditions: Standard
Construction
Type & style
- Home type: SingleFamily
- Architectural style: Cabin,Farmhouse
- Property subtype: Single Family Residence
Materials
- Hardboard Siding, Log
- Foundation: Crawl Space
- Roof: Metal
Condition
- New construction: No
- Year built: 2024
Utilities & green energy
- Sewer: Septic Installed
- Water: Community Well
- Utilities for property: Cable Available, Electricity Connected, Propane, Underground Power Lines, Underground Utilities, Wired Internet Available
Green energy
- Water conservation: Dual Flush Toilets
Community & HOA
Community
- Features: None
- Security: Carbon Monoxide Detector(s), Smoke Detector(s)
- Subdivision: Rivers Rest
Location
- Region: Saluda
- Elevation: 2000 Feet
Financial & listing details
- Price per square foot: $331/sqft
- Tax assessed value: $456,552
- Annual tax amount: $1,590
- Date on market: 3/11/2026
- Cumulative days on market: 26 days
- Listing terms: Cash,Conventional,FHA
- Electric utility on property: Yes
- Road surface type: Stone, Paved
Price history
| Date | Event | Price |
|---|---|---|
| 5/15/2026 | Sold | $570,000-4.8%$331/sqft |
Source:  Canopy MLS as distributed by MLS GRID #4355872 Report a problem Canopy MLS as distributed by MLS GRID #4355872 Report a problem | ||
| 4/10/2026 | Pending sale | $599,000$348/sqft |
Source: Canopy MLS as distributed by MLS GRID #4355872 Report a problem | ||
| 3/25/2026 | Price change | $599,000-2.6%$348/sqft |
Source: Canopy MLS as distributed by MLS GRID #4355872 Report a problem | ||
| 3/23/2026 | Price change | $615,000-1.6%$357/sqft |
Source: Canopy MLS as distributed by MLS GRID #4355872 Report a problem | ||
| 3/11/2026 | Listed for sale | $625,000+1150%$363/sqft |
Source: Canopy MLS as distributed by MLS GRID #4355872 Report a problem | ||
| 1/18/2023 | Sold | $50,000$29/sqft |
Source: Public Record Report a problem | ||
Public tax history
| Year | Property taxes | Tax assessment |
|---|---|---|
| 2025 | $1,590 +427.3% | $266,788 +523.3% |
| 2024 | $301 -13.9% | $42,800 -15.2% |
| 2023 | $350 +31.7% | $50,450 +26% |
| 2022 | $266 +0.8% | $40,025 |
| 2021 | $264 -33.9% | $40,025 -30.4% |
| 2020 | $399 | $57,525 |
| 2019 | $399 +11.6% | $57,525 |
| 2018 | $358 -4.7% | $57,525 +38.5% |
| 2017 | $376 +39.4% | $41,525 |
| 2016 | $270 +4.7% | $41,525 |
| 2015 | $257 | -- |
| 2014 | $257 | -- |
Find assessor info on the county website
Neighborhood: 28773
Nearby homes
- $524,5003 bd2 ba2.3k sqft3600 Pearson Falls Rd, Saluda, NC 28773Off Market
- $130,0002 bd2 ba1.2k sqft5138 Us Highway 176, Saluda, NC 28773Sold
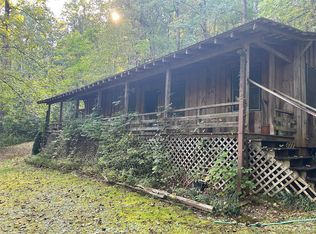
- $765,6003 bd3 ba1.3k sqft5136 Us Highway 176, Saluda, NC 28773Off Market
- $20,975-- bd-- ba-- sqftRiver Vw, Saluda, NC 28773Off Market
- $--3 Acres6 Riverview Rd #LOTS, Saluda, NC 28773Off Market
- $376,7003 bd2 ba1.5k sqft3568 Pearson Falls Rd, Saluda, NC 28773Off Market
- $276,7713 bd4 ba2.3k sqft129 Rivercove Ln, Saluda, NC 28773Off Market
- $373,9002 bd2 ba1.8k sqft3533 Pearson Falls Rd, Saluda, NC 28773Off Market
Nearby schools
GreatSchools rating
- 7/10Saluda Elementary SchoolGrades: PK-5Distance: 1.8 mi
- 4/10Polk County Middle SchoolGrades: 6-8Distance: 9.7 mi
- 5/10Polk County High SchoolGrades: 9-12Distance: 8 mi


Get pre-qualified for a loan
At Zillow Home Loans, we can pre-qualify you in as little as 5 minutes with no impact to your credit score.An equal housing lender. NMLS #10287.
- North Carolina
- Polk County
- Saluda
- 28773
- 42 Rivercove Ln
Nearby cities
Nearby zip codes
Other Saluda Topics
