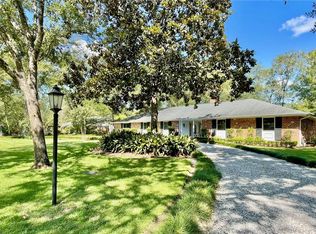
Experience living in the coveted original section of Tchefuncta Estates, in this charming traditional home on a beautiful shady corner lot resplendent with old-growth trees and lush landscaping! This is your unique opportunity to enter the TCE market at an attractive price in a stylish home that exudes Southern charm and comfort. The welcoming floor plan offers a foyer with brick flooring; a formal living room with wood floors, fireplace and French doors to the patio; a spacious dining room with built-ins and new hardwood floors; and a renovated kitchen with new hardwood floors, new marble counters, new sink and dishwasher, and large breakfast or keeping room. A wonderful large playroom, guest bedroom and brand new completely renovated full bath round out the first level. The Primary and two generous bedrooms are up. Entertain and enjoy family time in the refreshing in-ground heated chlorine pool with hot tub set under the canopy of a fruiting fig tree, with an expansive yard in which to run and play. Fresh high-grade paint throughout the downstairs in late 2024! TCE offers 24/7 security with a Sheriff's substation, parks and playgrounds, a party pavilion, a marina with boat slips, and an optional Country Club with state of the art golf course, tennis, swimming, dining, and fitness. Conveniently located on the Hwy 21 corridor with easy access to Old Covington, Madisonville, and I-12 to Causeway.
Closed
Price Unknown
42 Riverdale Dr, Covington, LA 70433
4beds
3,204sqft
Single Family Residence
Built in 1966
-- sqft lot
$968,300 Zestimate®
$--/sqft
$4,367 Estimated rent
Home value
$968,300
$871,000 - $1.09M
$4,367/mo
Zestimate® history
Owner options
List your home for rent
$4,367/mo
Rent Zestimate®
Find your next renter with Zillow Rental Manager. Plus, with online applications, you can quickly screen prospective tenants – for free.
$4,367/mo
Rent Zestimate®
Refinance and save
$325/mo
Est. payment
Refinancing to a lower rate could help reduce your monthly payments and save thousands over the life of the loan.
$325/mo
Est. payment
Explore your selling options
Work with a Zillow partner agent
Leverage their expertise and Zillow's premium Showcase listings to get your home seen by more buyers.
Get startedList with your own agent
Get your home in front of millions of buyers by listing it on Zillow.
Learn how to do itSell it yourself
Take full control of how buyers see your home on Zillow by listing For Sale by Owner (FSBO).
List your homeWhat's special
In-ground heated chlorine poolExpansive yardMarble countersOld-growth treesLush landscapingHot tubCorner lot
Zillow last checked:
Listing updated:
Listed by:
Alice McNeely 504-812-2236,
REVE, REALTORS
Bought with:
Jamison Bagwell
Bagwell Realty, LLC
Source: GSREIN,MLS#: 2501924
Facts & features
Interior
Bedrooms & bathrooms
- Bedrooms: 4
- Bathrooms: 3
- Full bathrooms: 3
Bedroom
- Description: Flooring: Wood
- Level: First
- Dimensions: 12.2 X 12.2
Bedroom
- Description: Flooring: Wood
- Level: Second
- Dimensions: 17.1 X 12.8
Bedroom
- Description: Flooring: Wood
- Level: Second
- Dimensions: 13.9 X 10.9
Primary bathroom
- Description: Flooring: Wood
- Level: Second
- Dimensions: 16.9 X 15.6
Den
- Description: Flooring: Wood
- Level: First
- Dimensions: 20.9 X 20.9
Dining room
- Description: Flooring: Wood
- Level: First
- Dimensions: 12.2 X 11.3
Other
- Description: Flooring: Wood
- Level: First
- Dimensions: 14.9 X 12.3
Kitchen
- Description: Flooring: Brick
- Level: First
- Dimensions: 17.9 X 12.9
Living room
- Description: Flooring: Wood
- Level: First
- Dimensions: 24.9 X 12.9
Heating
- Central
Cooling
- Central Air
Features
- Has fireplace: Yes
- Fireplace features: Gas
Interior area
- Total structure area: 3,619
- Total interior livable area: 3,204 sqft
Property
Parking
- Parking features: Attached, Carport, One Space
- Has carport: Yes
Features
- Levels: Two
- Stories: 2
- Patio & porch: Oversized, Patio
- Exterior features: Patio
- Pool features: Heated, In Ground
Lot
- Dimensions: 150 x 200 x 170 x 180
- Features: Outside City Limits
Details
- Additional structures: Shed(s)
- Parcel number: 5685
- Special conditions: None
Construction
Type & style
- Home type: SingleFamily
- Architectural style: Traditional
- Property subtype: Single Family Residence
Materials
- Brick, Wood Siding
- Foundation: Slab
- Roof: Shingle
Condition
- Excellent
- Year built: 1966
Utilities & green energy
- Sewer: Public Sewer
- Water: Public
Community & HOA
Community
- Features: Golf, Golf Course Community, Gated
- Security: Gated Community
- Subdivision: Tchefuncte Club Estates
HOA
- Has HOA: Yes
- HOA fee: $325 monthly
Location
- Region: Covington
Financial & listing details
- Tax assessed value: $614,724
- Annual tax amount: $7,173
- Date on market: 5/21/2025
Price history
| Date | Event | Price |
|---|---|---|
| 7/10/2025 | Sold | -- |
Source:  GSREIN #2501924 Report a problem GSREIN #2501924 Report a problem | ||
| 5/23/2025 | Pending sale | $845,000$264/sqft |
Source: Latter and Blum #2501924 Report a problem | ||
| 5/23/2025 | Contingent | $845,000$264/sqft |
Source: GSREIN #2501924 Report a problem | ||
| 5/21/2025 | Listed for sale | $845,000+53.9%$264/sqft |
Source: GSREIN #2501924 Report a problem | ||
| 5/15/2018 | Sold | -- |
Source: GSREIN #2146791 Report a problem | ||
| 3/28/2018 | Pending sale | $549,000$171/sqft |
Source: Keller Williams Realty Services #2146791 Report a problem | ||
| 3/25/2018 | Price change | $549,000-2.3%$171/sqft |
Source: Keller Williams Realty Services #2146791 Report a problem | ||
| 3/20/2018 | Listed for sale | $562,000$175/sqft |
Source: Keller Williams Realty Services #2146791 Report a problem | ||
Public tax history
| Year | Property taxes | Tax assessment |
|---|---|---|
| 2025 | $7,173 -2.4% | $61,472 |
| 2024 | $7,351 +29% | $61,472 +39.8% |
| 2023 | $5,698 +0% | $43,957 |
| 2022 | $5,698 +0.2% | $43,957 |
| 2021 | $5,687 +1.7% | $43,957 +2% |
| 2020 | $5,591 +13.6% | $43,107 +17.2% |
| 2019 | $4,921 +25.5% | $36,790 |
| 2018 | $3,922 -21% | $36,790 |
| 2017 | $4,963 +25.1% | $36,790 |
| 2016 | $3,968 | $36,790 +5.5% |
| 2015 | $3,968 +4.6% | $34,880 |
| 2014 | $3,795 +1.1% | $34,880 |
| 2013 | $3,753 | $34,880 |
Find assessor info on the county website
Neighborhood: 70433
Nearby homes
- $848,3004 bd4 ba2.7k sqft44 Riverdale Dr, Covington, LA 70433Off Market
- $812,400-- bd-- ba3.2k sqft21 Oaklawn Dr, Covington, LA 70433Off Market
- $993,100-- bd-- ba3.3k sqft38 Riverdale Dr, Covington, LA 70433Off Market
- $--3 bd3 ba2.5k sqft23 Oaklawn Dr, Covington, LA 70433Sold
- $621,7004 bd2 ba2.4k sqft41 Riverdale Dr, Covington, LA 70433Off Market
- $880,3003 bd2 ba2.5k sqft43 Riverdale Dr, Covington, LA 70433Off Market
- $829,200-- bd-- ba2.8k sqft13 Oaklawn Dr, Covington, LA 70433Off Market
- $784,500-- bd-- ba3.1k sqft46 Riverdale Dr, Covington, LA 70433Off Market
Nearby schools
GreatSchools rating
- NAMadisonville Elementary SchoolGrades: PK-2Distance: 2.9 mi
- 7/10Madisonville Junior High SchoolGrades: 7-8Distance: 2.6 mi
- 9/10Mandeville High SchoolGrades: 9-12Distance: 3.4 mi
Get a cash offer in 3 minutes
Find out how much your home could sell for in as little as 3 minutes with a no-obligation cash offer.
Estimated market value
$968,300
Get a cash offer in 3 minutes
Find out how much your home could sell for in as little as 3 minutes with a no-obligation cash offer.
Estimated market value
$968,300
- Louisiana
- Saint Tammany Parish
- Covington
- 70433
- 42 Riverdale Dr
Nearby cities
Nearby zip codes
Other Covington Topics
