Skip main navigation
Sold for $3,800,000
  • $3,800,000

    42 Riverfront Ln #12, Avon, CO 81620

    4beds
    2,407sqft
    Townhouse
    Built in ----
    2,613 Square Feet Lot
    $3,896,100 Zestimate®
    $1,579/sqft
    $5,284 Estimated rent

    Home value

    $3,896,100

    $3.47M - $4.36M

    $5,284/mo

    Zestimate® history
    Loading
    Loading...

    Owner options

    List your home for rent

    $5,284/mo

    Rent Zestimate®

    Find your next renter with Zillow Rental Manager. Plus, with online applications, you can quickly screen prospective tenants – for free.

    Learn more

    $5,284/mo

    Rent Zestimate®

    Refinance and save

    $24,818/mo

    Est. payment

    Refinancing to a lower rate could help reduce your monthly payments and save thousands over the life of the loan.

    See today's rates

    $24,818/mo

    Est. payment

    Explore your selling options

    Work with a Zillow partner agent

    Leverage their expertise and Zillow's premium Showcase listings to get your home seen by more buyers.

    Get started

    List with your own agent

    Get your home in front of millions of buyers by listing it on Zillow.

    Learn how to do it

    Sell it yourself

    Take full control of how buyers see your home on Zillow by listing For Sale by Owner (FSBO).

    List your home

    What's special

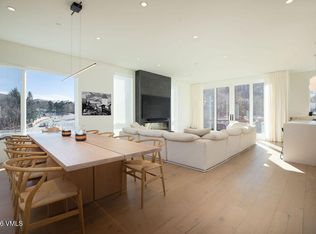
    Exclusive riverfront village communityPanel-ready thermador appliancesWide plank oak floorsCathedral ceilingsDesigner furnishings
    This stunning new-construction residence defines mountain modern luxury. Located in the exclusive Riverfront Village community, where owners and guests enjoy world-class hotel amenities at the neighboring Westin Riverfront Resort and Spa. The 4-bed, 3.5-bath floorplan spans across two levels, featuring designer furnishings, 8' doors, wide plank oak floors, waterfall edge slab countertops, cathedral ceilings, panel-ready Thermador appliances and more. This thoughtfully designed and sustainably built community is LEED Gold certified, providing a highly efficient and lifestyle to be desired.

    Zillow last checked:

    Listing updated:

    Listed by:

    Team Beaver Creek Luxe 970-333-3398,

    Slifer Smith & Frampton - Hyatt

    Bought with:

    Non Member

    Non Member Office

    Source: VMLS,MLS#: 1007807MLS Logo

    Facts & features

    Interior

    Bedrooms & bathrooms
    • Bedrooms: 4
    • Bathrooms: 4
    • Full bathrooms: 3
    • 1/2 bathrooms: 1
    Heating
    • Electric, Forced Air, See Remarks
    Cooling
    • Central Air, Electric
    Appliances
    • Included: Built-In Electric Oven, Cooktop, Disposal, Microwave, Range, Range Hood, Refrigerator, Washer/Dryer, Wine Cooler
    • Laundry: See Remarks
    Features
    • Vaulted Ceiling(s), Wired for Cable, Balcony
    • Flooring: Carpet, Tile, Wood
    • Has basement: No
    • Has fireplace: Yes
    • Fireplace features: Electric
    • Furnished: Yes
    Interior area
    • Total structure area: 2,407
    • Total interior livable area: 2,407 sqft

    Property

    Parking
    • Total spaces: 1
    • Parking features: Covered, Garage, Unassigned
    • Garage spaces: 1
    Features
    • Levels: Two,Multi/Split
    • Stories: 2
    • Entry location: 1
    • Patio & porch: Deck
    • Has view: Yes
    • View description: Mountain(s), South Facing, Trees/Woods
    Lot
    • Size: 2,613 Square Feet
    Details
    • Parcel number: 210512231001
    • Zoning: PUD
    • Special conditions: Standard

    Construction

    Type & style
    • Home type: Townhouse
    • Property subtype: Townhouse
    Materials
    • Frame, Cement Siding, Stone, Stucco, Wood Siding
    • Foundation: Concrete Perimeter
    • Roof: Asphalt,Metal

    Utilities & green energy

    • Water: District Water
    • Utilities for property: Cable Available, Electricity Available, Phone Available, Sewer Available, Snow Removal, Water Available

    Community & HOA

    Community
    • Features: Cross Country Trail(s), Fishing, Fitness Center, Golf, Near Public Transport, Pool, Shuttle Service, Tennis Court(s), Trail(s), Pickleball Courts
    • Subdivision: One Riverfront Townhomes
    HOA
    • Has HOA: Yes
    • Amenities included: Fitness Center, Management, Pool, Shuttle Service, Spa/Hot Tub
    • Services included: Cable TV, Common Area Maintenance, Electricity, Heat, Insurance, Internet, Sewer, Snow Removal, Trash, Water
    • HOA fee: $7,455 quarterly
    Location
    • Region: Avon

    Financial & listing details

    • Price per square foot: $1,579/sqft
    • Annual tax amount: $5,479
    • Date on market: 7/16/2023
    • Cumulative days on market: 195 days
    • Electric utility on property: Yes
    • Road surface type: All Year

    Price history

    DateEventPrice
    2/14/2024Sold$3,800,000-4.9%$1,579/sqft
    Source: VMLS #1007807 Report a problem
    1/27/2024Pending sale$3,995,000$1,660/sqft
    Source: VMLS #1007807 Report a problem
    11/7/2023Price change$3,995,000-6%$1,660/sqft
    Source: VMLS #1007807 Report a problem
    9/15/2023Price change$4,249,000-2.3%$1,765/sqft
    Source: VMLS #1007807 Report a problem
    8/16/2023Price change$4,350,000-3.2%$1,807/sqft
    Source: VMLS #1007807 Report a problem
    7/16/2023Listed for sale$4,495,000+55.3%$1,867/sqft
    Source: VMLS #1007807 Report a problem
    6/30/2023Sold$2,895,000$1,203/sqft
    Source: VMLS #1003301 Report a problem
    10/29/2021Pending sale$2,895,000$1,203/sqft
    Source: VMLS #1003301 Report a problem
    7/9/2021Listed for sale$2,895,000$1,203/sqft
    Source: VMLS #1003301 Report a problem

    Public tax history

    Tax history is unavailable.

    Neighborhood: 81620

    Nearby schools

    GreatSchools rating
    Sell for more on Zillow
    Get a Zillow Showcase℠ listing at no additional cost and you could sell for .
    $3,896,100
    2% more
    +$77,922
    With Zillow Showcase(estimated)
    $3,974,022