Skip main navigation
Off market
  • $245,500

    42 Riverview Ave, Fox Lake, IL 60020

    3beds
    1,200sqft
    SingleFamily
    Built in 1950
    8,833 Square Feet Lot
    $245,500 Zestimate®
    $205/sqft
    $2,313 Estimated rent

    Home value

    $245,500

    $221,000 - $268,000

    $2,313/mo

    Zestimate® history
    Loading
    Loading...

    Owner options

    List your home for rent

    $2,313/mo

    Rent Zestimate®

    Find your next renter with Zillow Rental Manager. Plus, with online applications, you can quickly screen prospective tenants – for free.

    Learn more

    $2,313/mo

    Rent Zestimate®

    Refinance and save

    $1,953/mo

    Est. payment

    Refinancing to a lower rate could help reduce your monthly payments and save thousands over the life of the loan.

    See today's rates

    $1,953/mo

    Est. payment

    Explore your selling options

    Work with a Zillow partner agent

    Leverage their expertise and Zillow's premium Showcase listings to get your home seen by more buyers.

    Get started

    List with your own agent

    Get your home in front of millions of buyers by listing it on Zillow.

    Learn how to do it

    Sell it yourself

    Take full control of how buyers see your home on Zillow by listing For Sale by Owner (FSBO).

    List your home

    What's special

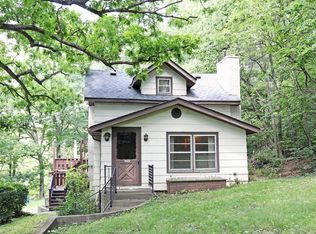
    Purchased in '06 and rehabbed at that time this adorable home sits high on a hill offering great views and privacy, too! There is a large patio with a fire pit, in the front of the home and a good sized deck in the rear with a "peek" at the lake. There are also other outdoor areas for your enjoyment. The full-wall fireplace is a stunning focal point that can be viewed from most of the first floor. There is a full bath on the first floor and the utility room is located there as well. The 2nd floor features a shared (marble) master full-bathroom and an oversized jacuzzi that is to die for! There is a first floor office/nursery or small bedroom & 2 good sized bedrooms upstairs. Between the 2 bedrooms on the 2nd floor is a bonus space approximately 8' x 7' that is ideal for an office, workout room, dressing room, or? The living room/dining room combo which has just been painted with new chair rails and library trim installed, is spacious (28 x 15) and gracious and features the fireplace that is SO lovely. This room has high wood beamed ceilings and expansive windows that bring the outside in. There is plenty of room for a full complement of LR/DR furniture in this oversized space. The LR/DR combo opens on to the kitchen where there is also space for a table. HVAC components both new in 2007.HWH new in 2018. Newer (neutral) carpet installed about 2 years ago. There is an attractive and large storage unit on-site. At this price, owning is actually cheaper than renting! The home has been tenant occupied for a few years. The current tenant is on a month-to-month basis. Please note: the real estate taxes do not reflect any exemptions. Tenant requests a 2 hour notice prior to a showing, but is amenable to a lesser notice if it is absolutely necessary. Showing times: noon until 6. No showings on Tuesdays. No showings 8/9.This is a lot of home for the money and priced to sell quickly. Owner is related to listing agent.

    This property is off market, which means it's not currently listed for sale or rent on Zillow. This may be different from what's available on other websites or public sources.

    Facts & features

    Interior

    Bedrooms & bathrooms
    • Bedrooms: 3
    • Bathrooms: 2
    • Full bathrooms: 2
    Heating
    • Baseboard, Other
    Cooling
    • Central
    Appliances
    • Included: Dryer, Refrigerator, Washer
    Features
    • Flooring: Carpet
    • Has fireplace: Yes
    Interior area
    • Total interior livable area: 1,200 sqft

    Property

    Parking
    • Total spaces: 3
    Lot
    • Size: 8,833 sqft
    Details
    • Parcel number: 0504402035

    Construction

    Type & style
    • Home type: SingleFamily
    Materials
    • Roof: Asphalt
    Condition
    • Year built: 1950

    Utilities & green energy

    • Sewer: Sewer-Public

    Community & neighborhood

    Location
    • Region: Fox Lake

    Other

    Other facts
    • Addtl Room 2 Level: Not Applicable
    • Addtl Room 3 Level: Not Applicable
    • Addtl Room 4 Level: Not Applicable
    • Addtl Room 5 Level: Not Applicable
    • Air Conditioning: Central Air
    • Appliances: Oven/Range, Refrigerator, Washer, Dryer
    • 2nd Bedroom Level: 2nd Level
    • 4th Bedroom Level: Not Applicable
    • Built Before 1978 (Y/N): Yes
    • Dining Room Flooring: Carpet
    • Electricity: Circuit Breakers
    • Foundation: Concrete, Brick, Block
    • Family Room Level: Not Applicable
    • Sewer: Sewer-Public
    • Water: Public
    • Kitchen Flooring: Other
    • Listing Type: Exclusive Right To Sell
    • Living Room Flooring: Carpet
    • Master Bedroom Flooring: Carpet
    • Master Bedroom Level: 2nd Level
    • Roof Type: Asphalt/Glass (Rolled), Asphalt/Glass (Shingles)
    • Dining Room: Combined w/ LivRm
    • Dining Room Level: Main Level
    • Equipment: Ceiling Fan, Water-Softener Owned
    • Heat/Fuel: Baseboard, Other
    • Kitchen Level: Main Level
    • Living Room Level: Main Level
    • Parking: Off Street
    • Parking Type: Space/s
    • Other Information: School Bus Service, Commuter Train, Commuter Bus
    • Kitchen Type: Pantry-Closet, Eating Area-Table Space
    • Exterior Building Type: Cedar
    • Fireplace Type/Details: Wood Burning
    • 3rd Bedroom Flooring: Carpet
    • Addtl Room 1 Flooring: Carpet
    • Addtl Room 1 Level: 2nd Level
    • 3rd Bedroom Level: Main Level
    • Addtl Room 1 Name: Bonus
    • Addtl Room 10 Level: Not Applicable
    • Addtl Room 6 Level: Not Applicable
    • Addtl Room 7 Level: Not Applicable
    • Addtl Room 8 Level: Not Applicable
    • Addtl Room 9 Level: Not Applicable
    • Frequency: Not Applicable
    • Status: Contingent
    • Driveway: Gravel
    • Square Feet Source: Assessor
    • Area Amenities: Street Lights, Street Paved
    • Age: 41-50 Years
    • Interior Property Features: 1st Floor Bedroom
    • Parking On-Site: Yes
    • Parking Ownership: Owned
    • Fireplace Location: Living Room
    • Lot Dimensions: 107X93X104
    • Laundry Level: Main Level
    • Exterior Property Features: Deck
    • 2nd Bedroom Flooring: Carpet
    • Laundry Flooring: Vinyl
    • Bath Amenities: Whirlpool
    • Additional Sales Information: Home Warranty
    • Additional Rooms: Bonus
    • Type of House 2: Other
    • Aprox. Total Finished Sq Ft: 0
    • Total Sq Ft: 0
    • Tax Year: 2019
    • Parcel Identification Number: 05044020350000

    Price history

    DateEventPrice
    9/15/2020Sold$92,000-6.6%$77/sqft
    Source: MRED as distributed by MLS GRID #10810965 Report a problem
    8/13/2020Pending sale$98,500$82/sqft
    Source: Keller Williams Realty Ptnr LL #10810965 Report a problem
    8/7/2020Listed for sale$98,500+2.6%$82/sqft
    Source: Keller Williams Realty Ptnr LL #10810965 Report a problem
    7/21/2018Listing removed$1,200$1/sqft
    Source: Keller Williams Realty Partners #10005844 Report a problem
    7/4/2018Listed for rent$1,200$1/sqft
    Source: Keller Williams Realty Ptnr LL #10005844 Report a problem
    8/4/2017Listing removed$1,200$1/sqft
    Source: Park Ridge #09701651 Report a problem
    7/26/2017Listing removed$96,000$80/sqft
    Source: Keller Williams Realty Ptnr LL #09689794 Report a problem
    7/26/2017Listed for rent$1,200$1/sqft
    Source: Keller Williams Realty Ptnr LL #09701651 Report a problem
    7/20/2017Pending sale$96,000$80/sqft
    Source: Keller Williams Realty Ptnr LL #09689794 Report a problem
    7/14/2017Listed for sale$96,000-14.3%$80/sqft
    Source: Keller Williams Realty Ptnr LL #09689794 Report a problem
    1/30/2007Sold$112,000$93/sqft
    Source: MRED as distributed by MLS GRID #06340909 Report a problem

    Public tax history

    YearProperty taxesTax assessment
    2024$4,031 +6.5%$53,216 +8%
    2023$3,784 +2.4%$49,283 +14.3%
    2022$3,695 -2.2%$43,115 +6.2%
    2021$3,778 +2.6%$40,617 +5.1%
    2020$3,681 +4.7%$38,652 +4.3%
    2019$3,517 +26.7%$37,066 +21.4%
    2018$2,776 $30,529 +11.5%
    2017$2,776 +3.9%$27,384 +9.3%
    2016$2,673 +13.9%$25,044 +7.2%
    2015$2,346 -6.9%$23,371 +13.7%
    2014$2,521 -32.8%$20,548 -13.1%
    2012$3,752 +5.7%$23,635 -42.6%
    2011$3,550 -10.5%$41,176 -19.9%
    2010$3,965 +20.2%$51,414 -3.8%
    2009$3,300 +0.6%$53,472 +0.1%
    2008$3,281 +18.5%$53,392 +2.9%
    2006$2,767 +27.6%$51,888
    2005$2,169 +8.8%--
    2004$1,994 -3.5%--
    2003$2,065 +4.1%--
    2002$1,985 -1.8%--
    2001$2,021 +3.3%$29,435 +3.8%
    2000$1,957 $28,348

    Find assessor info on the county website

    Neighborhood: 60020

    Nearby schools

    GreatSchools rating
    Get a cash offer in 3 minutes
    Find out how much your home could sell for in as little as 3 minutes with a no-obligation cash offer.
    Estimated market value
    $245,500
    Get a cash offer in 3 minutes
    Find out how much your home could sell for in as little as 3 minutes with a no-obligation cash offer.
    Estimated market value
    $245,500