Located just 3 short miles from Plum Island this lovingly maintained 3 Bedroom, 2 Bath Cape style home, complete w/a gem of a backyard abutting picturesque farmland, but still close enough to enjoy all Newburyport has to offer, is sure to please the most discerning of Buyers. The 1st floor w/Hardwood & Tile Floors features an Eat-In Kitchen w/Stainless Steel Appliances, & plenty of cabinetry. The Formal Dining Room w/built in China Hutch has French Doors leading to small balcony, a perfect place to enjoy cold drink on a warm summer night. Completing the 1st floor are the Living Room, Full Bath, & Den w/Plantation Style Shutter, + double closet that could be used as 1st floor Primary Bedroom. Upstairs are 3 Bedrooms and Full Bath. The backyard w/Oversized Deck, Hot Tub, Gas Grill w/propane hook-up, & Hardwired Outdoor Speakers is perfect for entertaining, Whole House Generator, 2 Car Garage w/storage above, Newer Vinyl Windows. ALL OFFERS DUE BY 12:00PM ON 9/9/25
Sold for $869,900
$869,900
42 Riverview Dr, Newbury, MA 01951
3beds
1,729sqft
Single Family Residence
Built in 1973
10,018 Square Feet Lot
$891,200 Zestimate®
$503/sqft
$4,026 Estimated rent
Home value
$891,200
$811,000 - $980,000
$4,026/mo
Zestimate® history
Owner options
List your home for rent
$4,026/mo
Rent Zestimate®
Find your next renter with Zillow Rental Manager. Plus, with online applications, you can quickly screen prospective tenants – for free.
$4,026/mo
Rent Zestimate®
Refinance and save
$5,400/mo
Est. payment
Refinancing to a lower rate could help reduce your monthly payments and save thousands over the life of the loan.
$5,400/mo
Est. payment
Explore your selling options
Work with a Zillow partner agent
Leverage their expertise and Zillow's premium Showcase listings to get your home seen by more buyers.
Get startedList with your own agent
Get your home in front of millions of buyers by listing it on Zillow.
Learn how to do itSell it yourself
Take full control of how buyers see your home on Zillow by listing For Sale by Owner (FSBO).
List your homeWhat's special
Zillow last checked:
Listing updated:
Listed by:
Mary-Ellen Dufresne 978-697-1361,
Berkshire Hathaway HomeServices Verani Realty Salem 603-890-3226
Bought with:
Allan Jason
Coldwell Banker Realty
Source: MLS PIN,MLS#: 73424505
Facts & features
Interior
Bedrooms & bathrooms
- Bedrooms: 3
- Bathrooms: 2
- Full bathrooms: 2
Primary bedroom
- Features: Flooring - Wall to Wall Carpet
- Level: Second
Bedroom 2
- Features: Flooring - Wall to Wall Carpet
- Level: Second
Bedroom 3
- Features: Flooring - Wall to Wall Carpet
- Level: Second
Primary bathroom
- Features: Yes
Bathroom 1
- Features: Bathroom - Full, Bathroom - With Tub & Shower, Flooring - Stone/Ceramic Tile
- Level: First
Bathroom 2
- Features: Bathroom - Full, Bathroom - With Tub & Shower, Flooring - Stone/Ceramic Tile
- Level: Second
Dining room
- Features: Flooring - Hardwood, Balcony - Exterior, French Doors, Chair Rail
- Level: Main,First
Kitchen
- Features: Flooring - Stone/Ceramic Tile, Countertops - Stone/Granite/Solid, Gas Stove
- Level: First
Living room
- Features: Closet, Flooring - Hardwood, Window(s) - Bay/Bow/Box
- Level: First
Heating
- Central, Forced Air, Oil
Cooling
- Central Air
Appliances
- Included: Electric Water Heater, Range, Dishwasher, Disposal, Trash Compactor, Refrigerator, Washer, Dryer
- Laundry: Electric Dryer Hookup, Washer Hookup
Features
- Chair Rail, Closet - Double, Den, Mud Room, Wired for Sound, Internet Available - DSL
- Flooring: Tile, Carpet, Hardwood, Flooring - Hardwood, Flooring - Stone/Ceramic Tile
- Doors: French Doors
- Basement: Full,Bulkhead,Sump Pump,Unfinished
- Number of fireplaces: 1
- Fireplace features: Living Room
Interior area
- Total structure area: 1,729
- Total interior livable area: 1,729 sqft
- Finished area above ground: 1,729
Property
Parking
- Total spaces: 6
- Parking features: Detached, Garage Door Opener, Storage, Off Street, Paved
- Garage spaces: 2
- Uncovered spaces: 4
Accessibility
- Accessibility features: No
Features
- Patio & porch: Porch - Enclosed, Deck, Deck - Wood
- Exterior features: Porch - Enclosed, Deck, Deck - Wood, Balcony, Rain Gutters, Hot Tub/Spa, Sprinkler System, Outdoor Gas Grill Hookup
- Has spa: Yes
- Spa features: Private
Lot
- Size: 10,018 Square Feet
- Features: Cul-De-Sac, Level
Details
- Parcel number: 2080836
- Zoning: AR4
Construction
Type & style
- Home type: SingleFamily
- Architectural style: Cape
- Property subtype: Single Family Residence
Materials
- Frame
- Foundation: Concrete Perimeter
- Roof: Shingle
Condition
- Year built: 1973
Utilities & green energy
- Electric: Circuit Breakers, 100 Amp Service, Generator Connection
- Sewer: Inspection Required for Sale, Private Sewer
- Water: Public
- Utilities for property: for Gas Range, for Electric Dryer, Washer Hookup, Generator Connection, Outdoor Gas Grill Hookup
Community & HOA
Community
- Features: Shopping, Park, Conservation Area
- Security: Security System
HOA
- Has HOA: No
Location
- Region: Newbury
Financial & listing details
- Price per square foot: $503/sqft
- Tax assessed value: $664,400
- Annual tax amount: $4,950
- Date on market: 1/18/2026
Price history
| Date | Event | Price |
|---|---|---|
| 10/31/2025 | Sold | $869,900+2.4%$503/sqft |
Source: MLS PIN #73424505 Report a problem | ||
| 9/2/2025 | Listed for sale | $849,900+373.5%$492/sqft |
Source: MLS PIN #73424505 Report a problem | ||
| 10/1/1996 | Sold | $179,500$104/sqft |
Source: Public Record Report a problem | ||
Public tax history
| Year | Property taxes | Tax assessment |
|---|---|---|
| 2025 | $4,950 +5.6% | $664,400 +8.8% |
| 2024 | $4,689 +0.4% | $610,500 +13.4% |
| 2023 | $4,669 | $538,500 |
| 2022 | $4,669 +4.8% | $538,500 +28.9% |
| 2021 | $4,454 -0.8% | $417,800 +2.3% |
| 2020 | $4,488 +3.6% | $408,400 +1.9% |
| 2019 | $4,333 +5.6% | $400,800 +6.4% |
| 2018 | $4,105 +2.7% | $376,600 |
| 2017 | $3,996 -2.1% | $376,600 +5.1% |
| 2016 | $4,083 -1% | $358,200 |
| 2015 | $4,126 +4.3% | $358,200 +2.5% |
| 2014 | $3,955 +1.6% | $349,400 +2.3% |
| 2013 | $3,894 +0.4% | $341,600 -2.5% |
| 2012 | $3,879 +8.7% | $350,400 |
| 2011 | $3,567 +1.8% | $350,400 -4.8% |
| 2010 | $3,503 +3.3% | $368,000 -0.6% |
| 2009 | $3,390 -0.3% | $370,100 -6.7% |
| 2008 | $3,400 -0.8% | $396,700 -4.7% |
| 2007 | $3,427 -3.2% | $416,400 +3.3% |
| 2006 | $3,542 +4% | $403,000 |
| 2005 | $3,405 +2.6% | $403,000 +4.6% |
| 2004 | $3,320 +14.4% | $385,200 +35.4% |
| 2003 | $2,902 +5.5% | $284,500 +8% |
| 2002 | $2,750 +24.8% | $263,400 +59.7% |
| 1997 | $2,203 | $164,900 |
Find assessor info on the county website
Neighborhood: 01951
Nearby homes
- $744,1004 bd1 ba1.6k sqft41 Riverview Dr, Newbury, MA 01951Off Market
- $857,8003 bd2 ba2.4k sqft40 Riverview Dr, Newbury, MA 01951Off Market
- $812,8003 bd2 ba2.1k sqft39 Riverview Dr, Newbury, MA 01951Off Market
- $1,008,4003 bd2 ba1.9k sqft38 Riverview Dr, Newbury, MA 01951Off Market
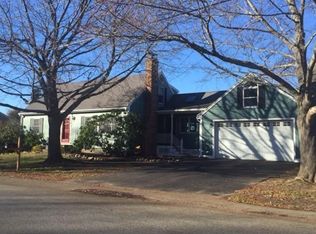
- $790,1004 bd2 ba2.3k sqft37 Riverview Dr, Newbury, MA 01951Off Market
- $735,7003 bd1 ba1.9k sqft36 Riverview Dr, Newbury, MA 01951Off Market
- $738,0004 bd1 ba2.2k sqft35 Riverview Dr, Newbury, MA 01951Off Market
- $645,4003 bd1 ba1k sqft31 Riverview Dr, Newbury, MA 01951Off Market
Nearby schools
GreatSchools rating
- 9/10Newbury Elementary SchoolGrades: PK-6Distance: 1.3 mi
- 7/10Triton Regional Middle SchoolGrades: 7-8Distance: 4.9 mi
- 6/10Triton Regional High SchoolGrades: 9-12Distance: 4.9 mi
Get a cash offer in 3 minutes
Find out how much your home could sell for in as little as 3 minutes with a no-obligation cash offer.
Estimated market value
$891,200
Get a cash offer in 3 minutes
Find out how much your home could sell for in as little as 3 minutes with a no-obligation cash offer.
Estimated market value
$891,200
- Massachusetts
- Essex County
- Newbury
- 01951
- 42 Riverview Dr
Nearby cities
Nearby neighborhoods
Nearby zip codes
Other Newbury Topics
