Welcome to this beautifully maintained three-bedroom, one-and-a-half-bathroom home nestled
in the heart of Carmel, New York. Offering the perfect blend of comfort, functionality, and
convenience, this lovely property is ideal for families, first-time buyers, or anyone looking to
enjoy the charm of Putnam County living. Step inside to find a warm, sun-filled home with a practical layout that’s perfect for everyday
living and entertaining. The main level features a spacious living room with large windows that
flood the space with natural light.. Three comfortable bedrooms each with ample closet space
offer plenty of room for family and guests. The full bathroom is conveniently located near the
bedrooms, and an additional half bath on the lower level adds extra functionality to the home.
The main kitchen offers plenty of cabinet space, efficient appliances, and room for a breakfast
table. But it’s the lower level that is truly breathtaking. The finished lower level offers even more
living space and features a completely renovated, modern kitchen with sleek granite
countertops, updated cabinetry, and new stainless steel appliances ready to inspire culinary
creativity. Whether you’re hosting gatherings or preparing large family meals, this additional
kitchen provides incredible flexibility. In addition, the lower level has a flex room that could
function as a home office, playroom or gym. The cozy den with sliding doors that open to the
bright and airy sunroom offer the perfect place to relax with your morning coffee or unwind at
the end of the day. The property shines as much outside as it does within. The home boasts newer siding, updated
windows and roof, ensuring low maintenance and long-term peace of mind. The large two-car
garage provides secure storage and workshop space, while the oversized driveway provides
additional parking for guests. Set on a beautifully maintained half-acre lot, the property offers
plenty of space for outdoor enjoyment, whether you’re gardening, entertaining, or simply
relaxing in the yard. There’s room to add a patio, play area, or garden beds to truly make the
outdoor space your own. Situated in a quiet, residential neighborhood this home offers a peaceful suburban lifestyle while
being just minutes from shopping centers, restaurants, schools, and major commuter routes
including I-84, the Taconic State Parkway as well as Metro-North train stations. Nearby
attractions such as Lake Gleneida, Centennial Golf Club, and Fahnestock State Park offer plenty
of recreational opportunities year-round. This Carmel gem is the perfect place to call home, offering flexible living spaces, thoughtful
updates, and room to grow. Whether you’re looking for extra space for entertaining, or a
beautifully maintained home with modern touches, this property has it all. Schedule your private
showing today and experience the charm, comfort, and convenience this home has to offer!
Sold for $550,000
$550,000
42 Robin Drive, Carmel, NY 10512
3beds
2,189sqft
Single Family Residence, Residential
Built in 1969
0.51 Acres Lot
$577,200 Zestimate®
$251/sqft
$4,351 Estimated rent
Home value
$577,200
$491,000 - $681,000
$4,351/mo
Zestimate® history
Owner options
List your home for rent
$4,351/mo
Rent Zestimate®
Find your next renter with Zillow Rental Manager. Plus, with online applications, you can quickly screen prospective tenants – for free.
$4,351/mo
Rent Zestimate®
Refinance and save
$3,990/mo
Est. payment
Refinancing to a lower rate could help reduce your monthly payments and save thousands over the life of the loan.
$3,990/mo
Est. payment
Explore your selling options
Work with a Zillow partner agent
Leverage their expertise and Zillow's premium Showcase listings to get your home seen by more buyers.
Get startedList with your own agent
Get your home in front of millions of buyers by listing it on Zillow.
Learn how to do itSell it yourself
Take full control of how buyers see your home on Zillow by listing For Sale by Owner (FSBO).
List your homeWhat's special
Lower levelFlex roomAdditional half bathComfortable bedroomsBeautifully maintained half-acre lotNew stainless steel appliancesLarge windows
Zillow last checked:
Listing updated:
Listed by:
Robert D. Villone 845-391-4858,
RE/MAX Classic Realty 914-243-5200
Bought with:
Jenifer L. Moore, 10401326966
Redfin Real Estate
Source: OneKey® MLS as distributed by MLS GRID,MLS#: 879204
Facts & features
Interior
Bedrooms & bathrooms
- Bedrooms: 3
- Bathrooms: 2
- Full bathrooms: 1
- 1/2 bathrooms: 1
Bedroom 1
- Level: First
Bedroom 2
- Level: First
Bedroom 3
- Level: First
Bathroom 1
- Level: First
Bathroom 2
- Level: Lower
Dining room
- Level: Lower
Family room
- Level: Lower
Kitchen
- Level: First
Kitchen
- Level: Lower
Living room
- Level: First
Office
- Level: Lower
Heating
- Baseboard, Oil
Cooling
- Wall/Window Unit(s)
Appliances
- Included: Dishwasher, Dryer, Electric Oven, Exhaust Fan, Gas Cooktop, Microwave, Refrigerator, Stainless Steel Appliance(s), Washer
- Laundry: Laundry Room
Features
- First Floor Bedroom, First Floor Full Bath
- Flooring: Hardwood, Laminate, Tile
- Windows: Double Pane Windows, Insulated Windows, New Windows, Screens
- Basement: Finished,Full,Walk-Out Access
- Attic: Pull Stairs
- Number of fireplaces: 1
- Fireplace features: Basement, Wood Burning
Interior area
- Total structure area: 2,189
- Total interior livable area: 2,189 sqft
Property
Parking
- Total spaces: 2
- Parking features: Attached, Driveway, Garage, Garage Door Opener
- Garage spaces: 2
- Has uncovered spaces: Yes
Features
- Exterior features: Mailbox, Rain Gutters
- Has view: Yes
- View description: Neighborhood
Lot
- Size: 0.51 Acres
- Features: Back Yard, Cleared, Front Yard, Near Golf Course, Near Public Transit, Near School, Near Shops, Private, Rolling Slope
Details
- Additional structures: Greenhouse
- Parcel number: 37220003301700010030000000
- Special conditions: None
Construction
Type & style
- Home type: SingleFamily
- Property subtype: Single Family Residence, Residential
Materials
- Foundation: Block
Condition
- Updated/Remodeled
- Year built: 1969
Utilities & green energy
- Sewer: Septic Tank
- Water: Public
- Utilities for property: Cable Connected, Electricity Connected, Phone Available
Community & HOA
HOA
- Has HOA: No
Location
- Region: Carmel
Financial & listing details
- Price per square foot: $251/sqft
- Tax assessed value: $319,700
- Annual tax amount: $14,277
- Date on market: 6/19/2025
- Cumulative days on market: 21 days
- Listing agreement: Exclusive Right To Sell
- Listing terms: Cash,Conventional,FHA,VA
- Electric utility on property: Yes
Price history
| Date | Event | Price |
|---|---|---|
| 9/4/2025 | Sold | $550,000$251/sqft |
Source:  OneKey® MLS as distributed by MLS GRID #879204 Report a problem OneKey® MLS as distributed by MLS GRID #879204 Report a problem | ||
| 7/11/2025 | Pending sale | $550,000$251/sqft |
Source: OneKey® MLS as distributed by MLS GRID #879204 Report a problem | ||
| 7/10/2025 | Listing removed | $550,000$251/sqft |
Source: OneKey® MLS as distributed by MLS GRID #879204 Report a problem | ||
| 6/19/2025 | Listed for sale | $550,000$251/sqft |
Source: OneKey® MLS as distributed by MLS GRID #879204 Report a problem | ||
Public tax history
| Year | Property taxes | Tax assessment |
|---|---|---|
| 2025 | -- | $490,000 +53.3% |
| 2024 | -- | $319,700 |
| 2023 | -- | $319,700 |
| 2022 | -- | $319,700 |
| 2021 | -- | $319,700 |
| 2020 | -- | $319,700 |
| 2019 | -- | $319,700 |
| 2018 | -- | $319,700 +9% |
| 2017 | $8,039 | $293,300 |
| 2016 | -- | $293,300 |
| 2015 | -- | $293,300 -2% |
| 2014 | -- | $299,300 -6% |
| 2013 | -- | $318,400 -3% |
| 2012 | -- | $328,200 -6% |
| 2011 | -- | $349,200 -4% |
| 2010 | -- | $363,700 -9% |
| 2009 | -- | $399,700 -9% |
| 2008 | -- | $439,200 |
| 2007 | -- | $439,200 +10.8% |
| 2006 | -- | $396,400 +6% |
| 2005 | -- | $374,000 +7.1% |
| 2004 | -- | $349,309 +36.9% |
| 2003 | -- | $255,135 +11.9% |
| 2002 | -- | $227,942 +18.7% |
| 2001 | -- | $192,000 +15.7% |
| 2000 | -- | $165,900 |
Find assessor info on the county website
Neighborhood: Lake Carmel
Nearby homes
- $535,1003 bd1 ba1.6k sqft48 Robin Dr, Carmel, NY 10512Off Market
- $555,2003 bd2 ba1.7k sqft36 Robin Dr, Carmel, NY 10512Off Market
- $595,0003 bd2 ba1.9k sqft7 Samuels Ct, Kent Lakes, NY 10512Off Market
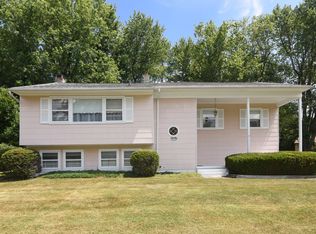
- $636,0003 bd2 ba2.8k sqft3 Samuels Ct, Carmel, NY 10512Off Market
- $583,2003 bd4 ba1.8k sqft56 Robin Dr, Carmel, NY 10512Off Market
- $300,0004 bd2 ba2k sqft41 Robin Dr, Carmel, NY 10512Sold
- $613,4005 bd2 ba2k sqft35 Robin Dr, Carmel, NY 10512Off Market
- $652,4005 bd3 ba2k sqft45 Robin Dr, Carmel, NY 10512Off Market
Nearby schools
GreatSchools rating
- 3/10George Fischer Middle SchoolGrades: 5-8Distance: 1.8 mi
- 7/10Carmel High SchoolGrades: 9-12Distance: 1.3 mi
- 8/10Kent Primary SchoolGrades: K-4Distance: 3.2 mi
Schools provided by the listing agent
- Elementary: Kent Primary
- Middle: George Fischer Middle School
- High: Carmel High School
Source: OneKey® MLS as distributed by MLS GRID. This data may not be complete. We recommend contacting the local school district to confirm school assignments for this home.
Get a cash offer in 3 minutes
Find out how much your home could sell for in as little as 3 minutes with a no-obligation cash offer.
Estimated market value
$577,200
Get a cash offer in 3 minutes
Find out how much your home could sell for in as little as 3 minutes with a no-obligation cash offer.
Estimated market value
$577,200
- New York
- Putnam County
- Carmel
- 10512
- Lake Carmel
- 42 Robin Drive
Nearby cities
Nearby neighborhoods
Nearby zip codes
Other Carmel Topics
