Introducing 42 Rockwell St in Brentwood, a beautiful single-level residence offering 3 bedrooms, 2 full baths, and more! As soon as you enter you are greeted by the contemporary appeal with fresh interior paint throughout, along with new modern light fixtures; creating a bright and inviting atmosphere. You will notice not one, but 2 family room areas allowing for ample space to gather with loved ones. The kitchen showcases a modern aesthetic with refreshed cabinetry colors and brand new hardware. The spacious primary bedroom offers a seamless connection to the backyard through a sliding door, welcoming an abundance of natural light. Recently remodeled, the primary bathroom boasts stunning tile work and double vanities. The guest bathroom has also received a stylish update. The guest bedrooms now feature newly installed overhead lighting for added convenience. Outside, a spacious yard unfolds, complemented by a private patio area right off the kitchen. Ample side yards on both sides of the home provide room for play and gardening activities. Don't miss the opportunity to make this your dream home—see it now, before it's too late!
Sold for $672,000
$672,000
42 Rockwell St, Brentwood, CA 94513
3beds
1,597sqft
Residential, Single Family Residence
Built in 2001
5,834 Square Feet Lot
$660,200 Zestimate®
$421/sqft
$3,337 Estimated rent
Home value
$660,200
$627,000 - $693,000
$3,337/mo
Zestimate® history
Owner options
List your home for rent
$3,337/mo
Rent Zestimate®
Find your next renter with Zillow Rental Manager. Plus, with online applications, you can quickly screen prospective tenants – for free.
$3,337/mo
Rent Zestimate®
Refinance and save
$4,404/mo
Est. payment
Refinancing to a lower rate could help reduce your monthly payments and save thousands over the life of the loan.
$4,404/mo
Est. payment
Explore your selling options
Work with a Zillow partner agent
Leverage their expertise and Zillow's premium Showcase listings to get your home seen by more buyers.
Get startedList with your own agent
Get your home in front of millions of buyers by listing it on Zillow.
Learn how to do itSell it yourself
Take full control of how buyers see your home on Zillow by listing For Sale by Owner (FSBO).
List your homeWhat's special
Zillow last checked:
Listing updated:
Listed by:
Kim Ott DRE #01249663 510-220-0703,
Compass,
Molly Wingate DRE #02120067 510-305-3999,
Compass
Bought with:
Eleonora Nagorna, DRE #01244233
Apex Financial & Realty, Inc.
Source: Bay East AOR,MLS#: 41046663
Facts & features
Interior
Bedrooms & bathrooms
- Bedrooms: 3
- Bathrooms: 2
- Full bathrooms: 2
Rooms
- Room types: 3 Bedrooms, 2 Baths, Primary Bedrm Suite - 1, Main Entry, Family Room
Bathroom
- Features: Shower Over Tub, Solid Surface, Tile, Tub, Updated Baths, Window, Stall Shower, Closet, Double Vanity, Walk-In Closet(s)
Kitchen
- Features: Counter - Tile, Dishwasher, Garbage Disposal, Gas Range/Cooktop, Microwave, Range/Oven Free Standing, Refrigerator, Updated Kitchen
Heating
- Forced Air
Cooling
- Ceiling Fan(s)
Appliances
- Included: Dishwasher, Gas Range, Microwave, Free-Standing Range, Refrigerator, Dryer, Washer, Water Filter System
- Laundry: Cabinets, Common Area
Features
- Updated Kitchen
- Flooring: Tile, Other
- Windows: Screens, Window Coverings
- Number of fireplaces: 1
- Fireplace features: Living Room, Wood Burning
Interior area
- Total structure area: 1,597
- Total interior livable area: 1,597 sqft
Property
Parking
- Total spaces: 2
- Parking features: Garage Faces Rear, Garage Door Opener
- Garage spaces: 2
Features
- Levels: One
- Stories: 1
- Patio & porch: Patio, Front Porch
- Exterior features: Garden/Play, Low Maintenance
- Pool features: None
- Fencing: Fenced,Wood
Lot
- Size: 5,834 Square Feet
- Features: Front Yard, Back Yard, Side Yard, Landscape Back, Landscape Front
Details
- Parcel number: 0106800360
- Special conditions: Standard
- Other equipment: Irrigation Equipment
Construction
Type & style
- Home type: SingleFamily
- Architectural style: Contemporary
- Property subtype: Residential, Single Family Residence
Materials
- Stucco, Wood Siding
- Foundation: Slab
- Roof: Tile
Condition
- Existing
- New construction: No
- Year built: 2001
Utilities & green energy
- Electric: No Solar
Community & HOA
Community
- Security: Carbon Monoxide Detector(s)
- Subdivision: Belvedere
HOA
- Has HOA: Yes
- Amenities included: Other
- Services included: Common Area Maint, Management Fee, Reserve Fund, Maintenance Grounds
- HOA fee: $134 monthly
- HOA name: NOT LISTED
- HOA phone: 925-830-4848
Location
- Region: Brentwood
Financial & listing details
- Price per square foot: $421/sqft
- Tax assessed value: $685,440
- Annual tax amount: $8,975
- Price range: $672K - $672K
- Date on market: 1/18/2024
- Listing agreement: Excl Right
- Listing terms: Cash,Conventional,Other
Price history
| Date | Event | Price |
|---|---|---|
| 2/23/2024 | Sold | $672,000+3.7%$421/sqft |
Source:  Bay East AOR #41046663 Report a problem Bay East AOR #41046663 Report a problem | ||
| 2/2/2024 | Pending sale | $647,900$406/sqft |
Source:  bridgeMLS/CCAR/Bay East AOR #41046663 Report a problem bridgeMLS/CCAR/Bay East AOR #41046663 Report a problem | ||
| 1/18/2024 | Listed for sale | $647,900+133.9%$406/sqft |
Source: bridgeMLS/CCAR/Bay East AOR #41046663 Report a problem | ||
| 11/19/2001 | Sold | $277,000$173/sqft |
Source: Public Record Report a problem | ||
Public tax history
| Year | Property taxes | Tax assessment |
|---|---|---|
| 2025 | $8,975 -8.6% | $685,440 +70.6% |
| 2024 | $9,819 +71.6% | $401,895 +2% |
| 2023 | $5,721 +1.5% | $394,015 +2% |
| 2022 | $5,637 +2.5% | $386,290 +2% |
| 2021 | $5,501 +0.8% | $378,716 +1% |
| 2020 | $5,460 -0.4% | $374,834 +2% |
| 2019 | $5,483 +5.5% | $367,485 +2% |
| 2018 | $5,196 -0.1% | $360,280 +2% |
| 2017 | $5,199 +4.3% | $353,216 +2% |
| 2016 | $4,987 +10.1% | $346,291 +1.5% |
| 2015 | $4,528 | $341,091 +13.9% |
| 2014 | $4,528 | $299,500 +23% |
| 2013 | -- | $243,500 +19.4% |
| 2012 | -- | $204,000 -1.2% |
| 2011 | -- | $206,500 -3.5% |
| 2010 | -- | $214,000 -12.1% |
| 2009 | -- | $243,500 -22% |
| 2008 | -- | $312,099 +2% |
| 2007 | -- | $305,980 +2% |
| 2006 | -- | $299,981 +2% |
| 2005 | -- | $294,100 +2% |
| 2004 | -- | $288,334 +1.9% |
| 2003 | -- | $283,050 +2% |
| 2002 | -- | $277,500 +567.1% |
| 2001 | -- | $41,600 |
Find assessor info on the county website
Neighborhood: 94513
Nearby homes
- $720,4005 bd3 ba2.1k sqft44 Rockwell St, Brentwood, CA 94513Off Market

- $715,9004 bd4 ba2.3k sqft40 Rockwell St, Brentwood, CA 94513Off Market
- $686,7004 bd3 ba2k sqft38 Rockwell St, Brentwood, CA 94513Off Market
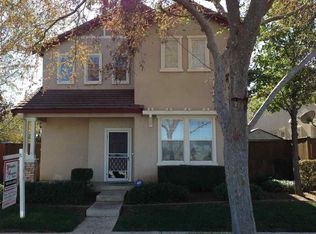
- $662,4004 bd3 ba1.9k sqft46 Rockwell St, Brentwood, CA 94513Off Market

- $689,7004 bd3 ba1.9k sqft95 Lexington St, Brentwood, CA 94513Off Market
- $719,7004 bd3 ba2k sqft36 Rockwell St, Brentwood, CA 94513Off Market
- $621,8003 bd2 ba1.5k sqft93 Lexington St, Brentwood, CA 94513Off Market
- $---- bd1 ba400 sqft36 Rockwell St #B, Brentwood, CA 94513Off Market
Nearby schools
GreatSchools rating
- 5/10Garin Elementary SchoolGrades: K-5Distance: 0.5 mi
- 8/10Edna Hill Middle SchoolGrades: 6-8Distance: 0.5 mi
- 7/10Liberty High SchoolGrades: 9-12Distance: 0.8 mi
Get a cash offer in 3 minutes
Find out how much your home could sell for in as little as 3 minutes with a no-obligation cash offer.
Estimated market value
$660,200
Get a cash offer in 3 minutes
Find out how much your home could sell for in as little as 3 minutes with a no-obligation cash offer.
Estimated market value
$660,200
- California
- Contra Costa County
- Brentwood
- 94513
- 42 Rockwell St
Nearby cities
Nearby zip codes
Other Brentwood Topics
