Skip main navigation
Off market
Street View
  • $560,500

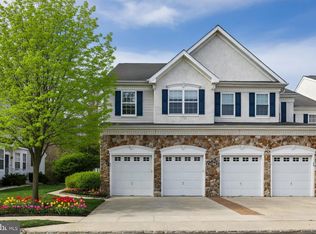
    42 Ross Way, Marlton, NJ 08053

    3beds
    2,216sqft
    Townhouse
    Built in 2005
    3,360 Square Feet Lot
    $560,500 Zestimate®
    $253/sqft
    $3,401 Estimated rent

    Home value

    $560,500

    $532,000 - $589,000

    $3,401/mo

    Zestimate® history
    Loading
    Loading...

    Owner options

    List your home for rent

    $3,401/mo

    Rent Zestimate®

    Find your next renter with Zillow Rental Manager. Plus, with online applications, you can quickly screen prospective tenants – for free.

    Learn more

    $3,401/mo

    Rent Zestimate®

    Refinance and save

    $3,944/mo

    Est. payment

    Refinancing to a lower rate could help reduce your monthly payments and save thousands over the life of the loan.

    See today's rates

    $3,944/mo

    Est. payment

    Explore your selling options

    Work with a Zillow partner agent

    Leverage their expertise and Zillow's premium Showcase listings to get your home seen by more buyers.

    Get started

    List with your own agent

    Get your home in front of millions of buyers by listing it on Zillow.

    Learn how to do it

    Sell it yourself

    Take full control of how buyers see your home on Zillow by listing For Sale by Owner (FSBO).

    List your home

    What's special

    3 br, 2.5 B Monroe model with full finished basement and 2 car garage. Largest model, Orleans-built and upgraded with gourmet Kitchen included cherry Kitchen cabinets, double oven and cooktop, granite countertops, and Whirlpool Gold stainless steel appliances, including side by side refrigerator with water/ice in door. Living & Dining Rms with upgraded wainscoting, crown molding. Family Room has cathedral ceiling, gas fireplace with double mantle including TV built-in area, French door to basement, recessed lights and ceiling fan. Master Bedroom with triple bay window looking out to woods, 2 walk-in closets. Master BR with cherry vanity, Jacuzzi tub, and private toilet. Hardwood flooring in foyer, steps to 2nd flr., and Family Room. 2 additional nice sized BRs, 2nd floor Laundry Rm, 2 linen closets (hallway & Hall Bath), recessed lighting throughout. Finished basement with daylight windows and separate Office plus storage area. Hardwood floors in Foyer, Family Room and Kitchen. Home backs to woods. Association responsible for ponds, tennis courts, 2 playgrounds, comman space. Conveniently located off Rt. 70, near NJ Turnpike, Ft. Dix.

    This property is off market, which means it's not currently listed for sale or rent on Zillow. This may be different from what's available on other websites or public sources.

    Facts & features

    Interior

    Bedrooms & bathrooms
    • Bedrooms: 3
    • Bathrooms: 3
    • Full bathrooms: 2
    • 1/2 bathrooms: 1
    Heating
    • yes, yes
    Cooling
    • Central
    Appliances
    • Included: Dishwasher, Dryer, Garbage disposal, Microwave, Refrigerator, Washer
    Features
    • Flooring: Tile, Carpet, Hardwood
    • Has fireplace: Yes
    Interior area
    • Total interior livable area: 2,216 sqft

    Property

    Parking
    • Total spaces: 2
    • Parking features: Garage - Attached
    Features
    • Exterior features: Stucco, Vinyl
    Lot
    • Size: 3,360 sqft
    Details
    • Parcel number: 130001800000100009

    Construction

    Type & style
    • Home type: Townhouse
    Condition
    • Average+
    • Year built: 2005

    Community & neighborhood

    Location
    • Region: Marlton

    HOA & financial

    HOA
    • Has HOA: Yes
    • HOA fee: $30 monthly

    Other

    Other facts
    • AssociationFeeFrequency: Annual
    • CurrentFinancing: Conventional
    • LisMediaList: Photo
    • LocaleListingStatus: ACTIVE
    • Ownership: Fee Simple
    • Appliances: KitPantry, KitCookTop, Dishwasher, Disposal, KitBuiltInRa, Refrigerator, Built In Microwave
    • BedroomSecond1Level: Upper 1
    • BedroomThird1Level: Upper 1
    • CommunityFeeIncludes: CAM, Tennis Courts, Tot Lot(s)/Plygrd
    • CookingFuel: GasCooking
    • Design: 2-Story
    • ElectricService: 200-300AmpEl
    • ExteriorFeatures: Sidewalks, StreetLights, PlayEquipmnt, Tennis Court(s)
    • Foundation: ConcreteFoun
    • GarageSpaces: 2-CarGarage
    • HotWater: Natural Gas
    • Kitchen1Level: Main
    • LivingRoomLevel: Main
    • Parking: 2-CarParking, Drvwy/Off Str, Street
    • PropertyCondition: Average+
    • Roof: ShingleRoof
    • RoomList: Living Room, Dining Room, Bedroom-Master, Bedroom-Second, Bedroom-Third, Kitchen, Other Room 1, Other Room 2, Family Rm, Den/Stdy/Lib, Game/MediaRm, Laundry Room
    • SewerSeptic: Public Sewer
    • StoryList: Main, Upper 1
    • Water: Public
    • BedroomMaster1Level: Upper 1
    • MainBedroom: Whrlpool-MBR
    • MainEntrance: Foyer
    • State: NJ
    • LotDescription: RearYard, Trees/Wooded
    • InteriorSquareFeetSource: Assessor
    • LaundryType: UpprFlrLndry
    • Attics: AccessPanel
    • PetsAllowedList: Yes
    • FamilyRoomLevel: Main
    • LaundryRoomLevel: Upper 1
    • Ownership: Fee Simple

    Price history

    DateEventPrice
    5/31/2017Sold$335,000-1.4%$151/sqft
    Source: Public Record Report a problem
    3/17/2017Pending sale$339,900$153/sqft
    Source: Berkshire Hathaway HomeServices Fox & Roach, REALTORS #6931774 Report a problem
    2/22/2017Listed for sale$339,900-13.9%$153/sqft
    Source: BHHS Fox & Roach-Marlton #6931774 Report a problem
    1/17/2007Sold$395,000+8.7%$178/sqft
    Source: Public Record Report a problem
    3/3/2005Sold$363,430$164/sqft
    Source: Public Record Report a problem

    Public tax history

    YearProperty taxesTax assessment
    2025$10,450 +6.3%$306,000
    2024$9,832 $306,000
    2023-- $306,000
    2022$9,391 +2.4%$306,000
    2021$9,171 +2.1%$306,000
    2020$8,978 +1.4%$306,000
    2019$8,853 +1.2%$306,000
    2018$8,749 +2.5%$306,000
    2017$8,534 +1.8%$306,000
    2016$8,384 +2.9%$306,000
    2015$8,146 +1.4%$306,000
    2014$8,033 +0.4%$306,000
    2013$8,002 $306,000

    Find assessor info on the county website

    Neighborhood: Marlton

    Nearby schools

    GreatSchools rating
    Schools provided by the listing agent
    • High: CHEROKEE H.S.
    • District: Evesham Township

    Source: The MLS. This data may not be complete. We recommend contacting the local school district to confirm school assignments for this home.

    Get a cash offer in 3 minutes
    Find out how much your home could sell for in as little as 3 minutes with a no-obligation cash offer.
    Estimated market value
    $560,500
    Get a cash offer in 3 minutes
    Find out how much your home could sell for in as little as 3 minutes with a no-obligation cash offer.
    Estimated market value
    $560,500