A classic American home in a classic American town! Nestled in the picturesque town of Luray, this classic 1955 Cape Cod home captures the essence of small-town Americana while offering modern upgrades for today's lifestyle. With 2,047 sq. ft. of beautifully crafted living space, this home boasts a perfect balance of vintage character and contemporary convenience. Perched on a double lot, this home welcomes you with a charming covered front porch, the perfect place to sip your morning coffee while enjoying stunning panoramic views of Luray. The home’s classic craftsman details are evident inside and out, with thoughtful updates that enhance its original beauty. Step inside to discover gorgeous hardwood floors, solid wood doors, and detailed wood trim throughout. Every corner of this home showcases the quality craftsmanship of its era, while thoughtful renovations have ensured modern comfort. The main-level primary suite is a true retreat, featuring a cozy fireplace, an expansive walk-in closet, and a private full bathroom—a rare find in a home of this style. The formal dining room is both stylish and functional, offering the perfect space for family gatherings or entertaining guests. The remodeled kitchen is a chef’s dream, seamlessly blending classic design with modern amenities. It boasts crisp white cabinetry, gleaming stainless-steel appliances, and rich butcher block countertop, providing both beauty and functionality. Upstairs, you'll find two additional spacious bedrooms and another full bathroom, offering privacy and comfort for family members or guests. The partially finished basement adds valuable living space, featuring a laundry area, ample storage, and a third full bathroom. Whether you envision a recreation room, a home office, or a cozy den, this space provides endless possibilities. The charm continues outside, where you'll find a covered back porch—a perfect spot for relaxing or entertaining. The above-ground pool is ideal for cooling off on warm Virginia summer days. While the detached one-car garage provides extra storage or workspace. Located directly across from Eugene Park, this home offers the added benefit of green open spaces, a picnic shelter, and plenty of room for outdoor activities. Whether you're enjoying a quiet evening on the porch, strolling through the neighborhood, or taking advantage of the nearby amenities, this home delivers the best of small-town living. A Rare Find in Luray! With its unbeatable location, timeless charm, and thoughtful updates, 42 Rosser Dr. is a true gem.
Sold for $339,900
Street View
$339,900
42 Rosser Dr, Luray, VA 22835
3beds
2,047sqft
Single Family Residence
Built in 1955
0.64 Acres Lot
$353,200 Zestimate®
$166/sqft
$2,225 Estimated rent
Home value
$353,200
Estimated sales range
Not available
$2,225/mo
Zestimate® history
Owner options
List your home for rent
$2,225/mo
Rent Zestimate®
Find your next renter with Zillow Rental Manager. Plus, with online applications, you can quickly screen prospective tenants – for free.
$2,225/mo
Rent Zestimate®
Refinance and save
$2,031/mo
Est. payment
Refinancing to a lower rate could help reduce your monthly payments and save thousands over the life of the loan.
$2,031/mo
Est. payment
Explore your selling options
Work with a Zillow partner agent
Leverage their expertise and Zillow's premium Showcase listings to get your home seen by more buyers.
Get startedList with your own agent
Get your home in front of millions of buyers by listing it on Zillow.
Learn how to do itSell it yourself
Take full control of how buyers see your home on Zillow by listing For Sale by Owner (FSBO).
List your homeWhat's special
Cozy fireplacePartially finished basementDetached one-car garageStunning panoramic viewsAbove-ground poolDetailed wood trimSpacious bedrooms
Zillow last checked:
Listing updated:
Listed by:
Amanda Downs 540-481-0496,
LPT Realty, LLC
Bought with:
Amanda Gulla, WVS200301066
Preslee Real Estate
Source: Bright MLS,MLS#: VAPA2004450
Facts & features
Interior
Bedrooms & bathrooms
- Bedrooms: 3
- Bathrooms: 4
- Full bathrooms: 3
- 1/2 bathrooms: 1
- Main level bathrooms: 2
- Main level bedrooms: 1
Basement
- Area: 1209
Heating
- Central, Forced Air, Oil, Propane
Cooling
- Central Air, Electric
Appliances
- Included: Dishwasher, Disposal, Dryer, Oven, Refrigerator, Stainless Steel Appliance(s), Washer, Electric Water Heater
- Laundry: In Basement
Features
- Attic/House Fan, Built-in Features, Ceiling Fan(s), Dining Area, Entry Level Bedroom, Floor Plan - Traditional, Combination Kitchen/Dining, Primary Bath(s), Upgraded Countertops, Walk-In Closet(s)
- Flooring: Hardwood, Ceramic Tile, Luxury Vinyl, Carpet, Concrete, Wood
- Basement: Connecting Stairway,Full,Interior Entry,Exterior Entry,Partially Finished
- Number of fireplaces: 1
- Fireplace features: Brick, Gas/Propane
Interior area
- Total structure area: 2,788
- Total interior livable area: 2,047 sqft
- Finished area above ground: 1,579
- Finished area below ground: 468
Property
Parking
- Total spaces: 5
- Parking features: Garage Faces Front, Driveway, Detached
- Garage spaces: 1
- Uncovered spaces: 4
Accessibility
- Accessibility features: None
Features
- Levels: Two
- Stories: 2
- Patio & porch: Porch
- Exterior features: Flood Lights, Street Lights
- Has private pool: Yes
- Pool features: Vinyl, Above Ground, Private
- Fencing: Partial
- Has view: Yes
- View description: Mountain(s), Scenic Vista
Lot
- Size: 0.64 Acres
Details
- Additional structures: Above Grade, Below Grade, Outbuilding
- Parcel number: 42A3 4 19
- Zoning: R3
- Special conditions: Standard
Construction
Type & style
- Home type: SingleFamily
- Architectural style: Cape Cod
- Property subtype: Single Family Residence
Materials
- Asbestos, Aluminum Siding
- Foundation: Block
- Roof: Shingle
Condition
- Very Good
- New construction: No
- Year built: 1955
- Major remodel year: 2024
Utilities & green energy
- Sewer: Public Sewer
- Water: Public
Community & HOA
Community
- Subdivision: Eugene Park
HOA
- Has HOA: No
Location
- Region: Luray
Financial & listing details
- Price per square foot: $166/sqft
- Tax assessed value: $176,500
- Annual tax amount: $1,782
- Date on market: 2/9/2025
- Listing agreement: Exclusive Right To Sell
- Ownership: Fee Simple
- Road surface type: Paved
Price history
| Date | Event | Price |
|---|---|---|
| 3/19/2025 | Sold | $339,900$166/sqft |
Source:  Bright MLS #VAPA2004450 Report a problem Bright MLS #VAPA2004450 Report a problem | ||
| 2/12/2025 | Contingent | $339,900$166/sqft |
Source: Bright MLS #VAPA2004450 Report a problem | ||
| 2/12/2025 | Pending sale | $339,900$166/sqft |
Source: HRAR #660724 Report a problem | ||
| 2/9/2025 | Price change | $339,900-6.9%$166/sqft |
Source: HRAR #660724 Report a problem | ||
| 12/4/2024 | Listed for sale | $364,900$178/sqft |
Source: Bright MLS #VAPA2004060 Report a problem | ||
| 12/1/2024 | Pending sale | $364,900$178/sqft |
Source: HRAR #658858 Report a problem | ||
| 12/1/2024 | Contingent | $364,900$178/sqft |
Source: Bright MLS #VAPA2004060 Report a problem | ||
| 11/29/2024 | Price change | $364,900-1.4%$178/sqft |
Source: HRAR #658858 Report a problem | ||
| 11/15/2024 | Price change | $369,900-1.3%$181/sqft |
Source: Bright MLS #VAPA2004060 Report a problem | ||
| 11/6/2024 | Price change | $374,900-1.3%$183/sqft |
Source: Bright MLS #VAPA2004060 Report a problem | ||
| 10/24/2024 | Listed for sale | $379,900+22.9%$186/sqft |
Source: Bright MLS #VAPA2004060 Report a problem | ||
| 11/4/2022 | Sold | $309,000-3.4%$151/sqft |
Source: Bright MLS #VAPA2001350 Report a problem | ||
| 9/27/2022 | Contingent | $319,900$156/sqft |
Source: Bright MLS #VAPA2001350 Report a problem | ||
| 9/27/2022 | Pending sale | $319,900$156/sqft |
Source:  CAAR #635156 Report a problem CAAR #635156 Report a problem | ||
| 8/31/2022 | Price change | $319,900-1.5%$156/sqft |
Source: Bright MLS #VAPA2001350 Report a problem | ||
| 8/17/2022 | Price change | $324,900-1.5%$159/sqft |
Source: Bright MLS #VAPA2001350 Report a problem | ||
| 7/5/2022 | Price change | $329,900-1.5%$161/sqft |
Source: Bright MLS #VAPA2001350 Report a problem | ||
| 6/23/2022 | Listed for sale | $334,900+191.2%$164/sqft |
Source: Bright MLS #VAPA2001350 Report a problem | ||
| 6/24/2003 | Sold | $115,000$56/sqft |
Source: Agent Provided Report a problem | ||
Public tax history
| Year | Property taxes | Tax assessment |
|---|---|---|
| 2025 | $1,288 | $176,500 |
| 2024 | $1,288 | $176,500 |
| 2023 | $1,288 | $176,500 |
| 2022 | $1,288 | $176,500 |
| 2021 | $1,288 | $176,500 |
| 2020 | $1,288 +3.8% | $176,500 +3.8% |
| 2019 | $1,242 | $170,100 |
| 2018 | $1,242 +10.6% | $170,100 |
| 2017 | $1,123 | $170,100 |
| 2016 | $1,123 | $170,100 -6.3% |
| 2015 | $1,123 -3.4% | $181,600 |
| 2014 | $1,162 | $181,600 |
| 2013 | -- | $181,600 |
| 2012 | -- | $181,600 |
| 2011 | -- | $181,600 -12.5% |
| 2010 | -- | $207,500 |
| 2009 | -- | $207,500 |
| 2007 | -- | $207,500 +25.8% |
| 2006 | -- | $164,900 +48.8% |
| 2005 | -- | $110,800 |
| 2004 | -- | $110,800 |
| 2003 | -- | $110,800 +27.1% |
| 2002 | -- | $87,200 |
| 2001 | -- | $87,200 |
Find assessor info on the county website
Neighborhood: 22835
Nearby homes
- $246,7002 bd1 ba1k sqft46 Rosser Dr, Luray, VA 22835Off Market
- $266,8003 bd2 ba1.1k sqft28 Stover St, Luray, VA 22835Off Market
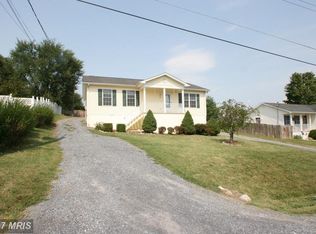
- $288,3003 bd2 ba1.4k sqft50 Rosser Dr, Luray, VA 22835Off Market
- $332,0004 bd3 ba2k sqft26 Stover St, Luray, VA 22835Off Market
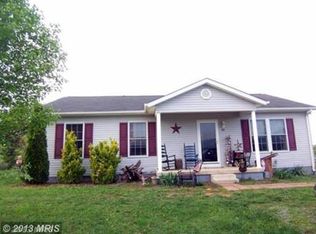
- $283,9004 bd2 ba2.2k sqft54 Rosser Dr, Luray, VA 22835Off Market
- $306,5003 bd2 ba1.1k sqft22 Stover St, Luray, VA 22835Off Market
- $266,2003 bd2 ba1.1k sqft24 Stover St, Luray, VA 22835Off Market
- $362,5003 bd2 ba1.5k sqft20 Stover St, Luray, VA 22835Off Market
Nearby schools
GreatSchools rating
- 3/10Luray Elementary SchoolGrades: PK-5Distance: 1 mi
- 7/10Luray Middle SchoolGrades: 6-8Distance: 0.9 mi
- 6/10Luray High SchoolGrades: 9-12Distance: 1.7 mi
Schools provided by the listing agent
- Elementary: Luray
- Middle: Luray
- High: Luray
- District: Page County Public Schools
Source: Bright MLS. This data may not be complete. We recommend contacting the local school district to confirm school assignments for this home.


Get pre-qualified for a loan
At Zillow Home Loans, we can pre-qualify you in as little as 5 minutes with no impact to your credit score.An equal housing lender. NMLS #10287.
Sell for more on Zillow
Get a Zillow Showcase℠ listing at no additional cost and you could sell for .
$353,200
2% more
+$7,064
With Zillow Showcase(estimated)
$360,264
- Virginia
- Page County
- Luray
- 22835
- 42 Rosser Dr
Nearby cities
Nearby zip codes
Other Luray Topics
