Skip main navigation
Active
  • $699,000

    42 Rossmore Pl, Belleville Twp., NJ 07109

    7beds
    6,000sqft
    : 
    Loading
    Get pre-qualified
    Single Family Residence
    Built in 1897
    6,098 Square Feet Lot
    $-- Zestimate®
    $117/sqft
    $-- HOA

    What's special

    Beautifully manicured landscapingElegant proportionsTimeless characterAmple street parkingThoughtfully preserved architectural detailsHardwood floorsOriginal pocket doors
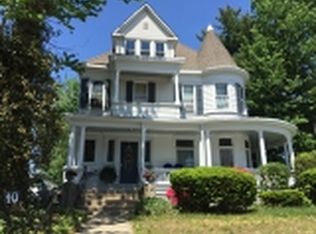
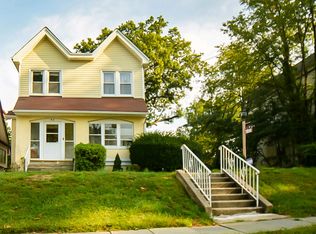
    Step into a home where timeless character and everyday comfort come together beautifully. Set on an expansive 150-foot-deep lot along a wide, tree-lined street, this spacious 3,322 sqft residence offers 7 bedrooms and 4 full bathrooms spread across four levels. This impressive late Victorian home features thoughtfully preserved architectural details including oversized original wood windows, original pocket doors and millwork, hardwood floors, and elegant proportions. The formal dining room with its coffered ceiling creates a stunning setting for gatherings, while the expansive living areas offer warmth, charm, and plenty of room to entertain. Generously sized bedrooms provide comfortable retreats, and the home's substantial square footage ensures space for everyone. Outside, the inviting front porch welcomes you home and overlooks beautifully manicured landscaping. A stunning backyard complete with patio offers endless possibilities for entertaining, gardening, and relaxing. Enjoy the peace of mind of a long 4+ car driveway and ample street parking. A finished walkout basement with full bathroom and separate laundry area completes this package. Ideally located on a quiet residential block, this home provides convenient access to shopping, dining, transportation, and commuter routes offering the perfect blend of character, space, and location. Don?t miss the chance to call this impressive home yours!
    39 days
    |
    890
    |
    57
    |

    Zillow last checked:

    Listing updated:

    Listed by:

    Karla Guevara 201-991-1300,

    C-21 Semiao & Associates

    Source: GSMLS,MLS#: 4033260MLS Logo

    Loading...

      Facts & features

      Interior

      Bedrooms & bathrooms
      • Bedrooms: 7
      • Bathrooms: 4
      • Full bathrooms: 4
      Dining room
      • Features: Formal Dining Room
      Kitchen
      • Features: Eat-in Kitchen
      Basement
      • Features: Bath(s) Other, Family Room, Rec Room, Storage Room
      Heating
      • 1 Unit, Radiators - Hot Water, Natural Gas
      Appliances
      • Included: Range/Oven-Gas, Gas Water Heater
      Features
      • High Ceilings, In-Law Floorplan
      • Flooring: Wood
      • Basement: Yes,Finished,Full,Walk-Out Access
      • Has fireplace: No
      Interior area
      • Total structure area: 6,000
      • Total interior livable area: 6,000 sqft

      Property

      Parking
      • Total spaces: 4
      • Parking features: 1 Car Width, Asphalt, Driveway-Exclusive, None
      • Uncovered spaces: 4
      Features
      • Patio & porch: Patio
      Lot
      • Size: 6,098 Square Feet
      • Dimensions: 40 x 150
      Details
      • Additional structures: Storage Shed
      • Parcel number: 1601078030000000240000

      Construction

      Type & style
      • Home type: SingleFamily
      • Architectural style: Colonial
      • Property subtype: Single Family Residence
      Materials
      • Aluminum Siding
      • Roof: Asphalt Shingle
      Condition
      • Year built: 1897

      Utilities & green energy

      • Sewer: Public Sewer
      • Water: Public
      • Utilities for property: Underground Utilities

      Community & HOA

      Location
      • Region: Belleville

      Financial & listing details

      • Price per square foot: $117/sqft
      • Tax assessed value: $332,100
      • Annual tax amount: $13,805
      • Date on market: 6/9/2026
      • Exclusions: Refrigerator, washer and dryer.
      • Ownership type: Fee Simple

        Estimated market value

        Not available

        Estimated sales range

        Not available

        Not available

        Price history

        DateEventPrice
        6/9/2026Listed for sale$699,000+133%$117/sqft
        Source: NJMLS #26021320 Report a problem
        11/5/2003Sold$300,000+64.8%$50/sqft
        Source: Public Record Report a problem
        8/7/2000Sold$182,000-94%$30/sqft
        Source: Public Record Report a problem
        9/10/1998Sold$3,015,000+2084.8%$503/sqft
        Source: Public Record Report a problem
        5/6/1994Sold$138,000$23/sqft
        Source: Public Record Report a problem

        Public tax history

        YearProperty taxesTax assessment
        2025$13,805 +3.1%$332,100
        2024$13,394 +4.7%$332,100
        2023$12,789 +1.5%$332,100
        2022$12,603 +1.4%$332,100
        2021$12,431 +5.7%$332,100
        2020$11,760 +13.8%$332,100
        2019$10,334 $332,100 +21.6%
        2018$10,334 -1.3%$273,200
        2017$10,474 +3.5%$273,200
        2016$10,119 +2.7%$273,200
        2015$9,849 +3.6%$273,200
        2014$9,507 +5.8%$273,200
        2013$8,983 +2.7%$273,200
        2012$8,748 -5.5%$273,200
        2011$9,255 +9.9%$273,200 -20.1%
        2010$8,424 +0.5%$341,900
        2009$8,380 +8.5%$341,900
        2008$7,727 +24.4%$341,900
        2007$6,213 $341,900 +774.4%
        2006-- $39,100
        2005-- $39,100
        2004$5,677 $39,100
        2003-- $39,100
        2002-- $39,100
        2001-- $39,100
        Find assessor info on the county website

        Monthly payment

        Est. payment

        Payment breakdown

        Explore the cost of this home by adjusting the details. Changes won't be saved.
        All calculations are estimates and provided by Zillow, Inc. for informational purposes only. Actual amounts may vary.
        HOA fees may include property taxes on listings classified as Co-Ops. Contact the listing agent and/or owner for fee details.
        Mortgage interest rates are dependent on a number of factors, including credit score, down payment, and repayment length. Interest rate data provided by Zillow Group Marketplace, Inc. as of 1/1/1970 from various mortgage lenders with which we have lead or other similar arrangements; the Estimated Payment is an average of those rates.
        See how much you could borrow to make a competitive offer.

        Climate risks

        Neighborhood: 07109

        Getting around

        83 / 100
        Very Walkable
        42 / 100
        Somewhat Bikeable

        Nearby schools

        GreatSchools rating
        Schools provided by the listing agent
        • Elementary: Number 3
        • Middle: Belleville
        • High: Belleville

        Source: GSMLS. This data may not be complete. We recommend contacting the local school district to confirm school assignments for this home.

        A local agent can set up tours, give advice and negotiate with sellers.

        A local lender can help you make sure your offer is ready when you are.

        Browse local experts

        Similar homes