Welcome home to this expanded 4 bedroom home on a DOUBLE LOT in the Red Cedar Hill community of Levittown. Walk up the newly paved driveway and step inside where you will immediately notice how the natural light floods the home highlighting the gorgeous updates throughout. Enter to the dining area showcasing beautiful porcelain tile flooring and chandelier. The dining area is conveniently located right off your updated kitchen outfitted in beautiful wood trim and features matching pendant and chandelier lighting, cherry wood cabinetry, granite countertops, stainless steel appliances, built in microwave and ample cabinet and counter space. On your left is your primary bedroom addition boasting a vaulted ceiling, recessed lighting, carpeting and windows for natural light. Continuing from the kitchen is your ENORMOUS living room complete with two ceiling fans, crown molding, floor to ceiling windows and sliding door access to your backyard, perfect for indoor/outdoor entertainment! Continue down the hall to your recently remodeled full bathroom featuring stone accent walls, walk in shower, updated vanity and laundry area with washer/dryer. Take a few steps further to an additional bedroom. The bedroom features a ceiling fan and direct access to the sun room and is connected to another room currently being used as an oversized storage area but could be used as a 5th bedroom, nursery, gym or home office! Enjoy a cup of coffee and relax in your sun room featuring wall to wall windows allowing for panoramic views and offers direct access to the backyard. Upstairs comes complete with two additional bedrooms, both with carpeting, ceiling fans and windows for natural light and a full bathroom with a tiled tub/shower combo. Step outside to your MASSIVE treelined and fenced in backyard backing all the way to Edgeley Rd. with a newer gate for easy boat access from the road. The backyard offers mature trees for privacy and ample room for outdoor activities AND space to even build a SECOND HOME / in law home or WORKSHOP (perfect for the owning a business, car enthuasists, etc)! There is also a bonus shed for all your storage needs! Other recent upgrades include NEW roof (2023), NEW fence (2023), NEW paved driveway (2024), newer windows (2022), new gates (2022) and above ground oil tank with replaced oil burner in 2023! Don’t miss your opportunity to see this beautiful home!
Sold for $422,000
$422,000
42 Roundwood Ln, Levittown, PA 19055
4beds
1,800sqft
Single Family Residence
Built in 1953
0.59 Acres Lot
$476,500 Zestimate®
$234/sqft
$2,916 Estimated rent
Home value
$476,500
$453,000 - $500,000
$2,916/mo
Zestimate® history
Owner options
List your home for rent
$2,916/mo
Rent Zestimate®
Find your next renter with Zillow Rental Manager. Plus, with online applications, you can quickly screen prospective tenants – for free.
$2,916/mo
Rent Zestimate®
Refinance and save
$2,717/mo
Est. payment
Refinancing to a lower rate could help reduce your monthly payments and save thousands over the life of the loan.
$2,717/mo
Est. payment
Explore your selling options
Work with a Zillow partner agent
Leverage their expertise and Zillow's premium Showcase listings to get your home seen by more buyers.
Get startedList with your own agent
Get your home in front of millions of buyers by listing it on Zillow.
Learn how to do itSell it yourself
Take full control of how buyers see your home on Zillow by listing For Sale by Owner (FSBO).
List your homeWhat's special
Zillow last checked:
Listing updated:
Listed by:
Kim Rock 215-650-7007,
Keller Williams Real Estate-Langhorne,
Listing Team: The Kim Rock Group
Bought with:
Jen Mandell-Sommerer, RS304293
Realty Mark Associates
Source: Bright MLS,MLS#: PABU2069552
Facts & features
Interior
Bedrooms & bathrooms
- Bedrooms: 4
- Bathrooms: 2
- Full bathrooms: 2
- Main level bathrooms: 1
- Main level bedrooms: 2
Rooms
- Room types: Living Room, Dining Room, Primary Bedroom, Bedroom 2, Bedroom 3, Kitchen, Bedroom 1, Sun/Florida Room, Office, Full Bath
Basement
- Area: 0
Heating
- Baseboard, Oil
Cooling
- Wall Unit(s), Electric
Appliances
- Included: Dishwasher, Microwave, Dryer, Oven/Range - Electric, Refrigerator, Stainless Steel Appliance(s), Washer, Water Heater
- Laundry: Main Level
Features
- Ceiling Fan(s), Dining Area, Crown Molding, Entry Level Bedroom, Family Room Off Kitchen, Recessed Lighting, Bathroom - Stall Shower, Bathroom - Tub Shower, Upgraded Countertops, Cathedral Ceiling(s), 9'+ Ceilings
- Flooring: Wood, Carpet, Vinyl, Tile/Brick
- Has basement: No
- Has fireplace: No
Interior area
- Total structure area: 1,800
- Total interior livable area: 1,800 sqft
- Finished area above ground: 1,800
- Finished area below ground: 0
Property
Parking
- Total spaces: 3
- Parking features: Driveway
- Uncovered spaces: 3
Accessibility
- Accessibility features: None
Features
- Levels: Two
- Stories: 2
- Exterior features: Sidewalks
- Pool features: None
- Fencing: Full
Lot
- Size: 0.59 Acres
- Dimensions: 56.00 x 247.00
- Features: Rear Yard, Front Yard
Details
- Additional structures: Above Grade, Below Grade
- Parcel number: 05038554
- Zoning: R3
- Special conditions: Standard
- Other equipment: See Remarks
Construction
Type & style
- Home type: SingleFamily
- Architectural style: Cape Cod
- Property subtype: Single Family Residence
Materials
- Vinyl Siding
- Foundation: Slab
- Roof: Shingle
Condition
- New construction: No
- Year built: 1953
Utilities & green energy
- Sewer: Public Sewer
- Water: Public
- Utilities for property: Cable Connected
Community & HOA
Community
- Subdivision: Red Cedar Hill
HOA
- Has HOA: No
Location
- Region: Levittown
- Municipality: BRISTOL TWP
Financial & listing details
- Price per square foot: $234/sqft
- Tax assessed value: $18,800
- Annual tax amount: $5,067
- Date on market: 5/10/2024
- Listing agreement: Exclusive Right To Sell
- Listing terms: Cash,Conventional,FHA,VA Loan
- Inclusions: Washer, Dryer, Refrigerator (solar Panels Are Leased & Lease Will Need To Be Taken Over By New Buyer And Listed In The Leased Section Of Aos)
- Ownership: Fee Simple
Price history
| Date | Event | Price |
|---|---|---|
| 6/26/2024 | Sold | $422,000-1.6%$234/sqft |
Source:  Bright MLS #PABU2069552 Report a problem Bright MLS #PABU2069552 Report a problem | ||
| 6/24/2024 | Pending sale | $429,000$238/sqft |
Source: Bright MLS #PABU2069552 Report a problem | ||
| 5/24/2024 | Contingent | $429,000$238/sqft |
Source: Bright MLS #PABU2069552 Report a problem | ||
| 5/10/2024 | Listed for sale | $429,000+319.9%$238/sqft |
Source: Bright MLS #PABU2069552 Report a problem | ||
| 4/5/2000 | Sold | $102,178$57/sqft |
Source: Public Record Report a problem | ||
Public tax history
| Year | Property taxes | Tax assessment |
|---|---|---|
| 2025 | $5,124 +0.4% | $18,800 |
| 2024 | $5,106 +0.7% | $18,800 |
| 2023 | $5,068 | $18,800 |
| 2022 | -- | -- |
| 2021 | -- | -- |
| 2020 | -- | -- |
| 2018 | -- | -- |
| 2017 | -- | -- |
| 2016 | -- | -- |
| 2015 | -- | -- |
| 2012 | -- | $18,800 |
| 2011 | -- | $18,800 |
| 2010 | -- | $18,800 |
| 2009 | -- | $18,800 |
| 2008 | -- | $18,800 |
| 2007 | -- | $18,800 |
| 2006 | -- | $18,800 |
| 2005 | -- | $18,800 +300% |
| 2004 | -- | $4,700 |
| 2003 | -- | $4,700 |
| 2002 | -- | $4,700 |
| 2000 | -- | $4,700 |
Find assessor info on the county website
Neighborhood: Red Cedar Hill
Nearby homes
- $496,9005 bd3 ba2.5k sqft38 Roundwood Ln, Levittown, PA 19055Off Market
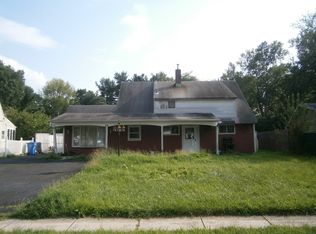
- $422,7005 bd3 ba1.7k sqft44 Roundwood Ln, Levittown, PA 19055Off Market
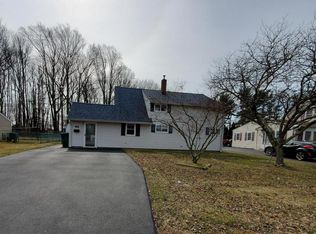
- $561,9005 bd3 ba2.2k sqft36 Roundwood Ln, Levittown, PA 19055Off Market
- $449,8004 bd2 ba1.9k sqft48 Roundwood Ln, Levittown, PA 19055Off Market
- $373,500-- bd2 ba1.6k sqft32 Roundwood Ln, Levittown, PA 19055Off Market
- $427,0005 bd3 ba2k sqft50 Roundwood Ln, Levittown, PA 19055Off Market
- $361,400-- bd2 ba1.5k sqft43 Roundwood Ln, Levittown, PA 19055Off Market
- $372,400-- bd2 ba1.2k sqft37 Roundwood Ln, Levittown, PA 19055Off Market
Nearby schools
GreatSchools rating
- 4/10Brookwood Elementary SchoolGrades: K-5Distance: 1.1 mi
- 4/10Benjamin Franklin Middle SchoolGrades: 6-8Distance: 0.8 mi
- 3/10Truman Senior High SchoolGrades: PK,9-12Distance: 1.1 mi
Schools provided by the listing agent
- High: Truman Senior
- District: Bristol Township
Source: Bright MLS. This data may not be complete. We recommend contacting the local school district to confirm school assignments for this home.
Get a cash offer in 3 minutes
Find out how much your home could sell for in as little as 3 minutes with a no-obligation cash offer.
Estimated market value
$476,500
Get a cash offer in 3 minutes
Find out how much your home could sell for in as little as 3 minutes with a no-obligation cash offer.
Estimated market value
$476,500
- Pennsylvania
- Bucks County
- Levittown
- 19055
- Red Cedar Hill
- 42 Roundwood Ln
Nearby cities
Nearby neighborhoods
Nearby zip codes
Other Levittown Topics
