Escape to your own private retreat on Roy Scenic Drive, in Irishtown Nestled on an approx. 1.75 acre private wooded lot. This classic cedar-sided home with a striking red metal roof offers serenity and incredible potential. Tucked back among mature trees, the property features all-natural wooded grounds that immerses you in nature with minimal upkeep, creating a peaceful escape from the everyday hustle. Inside, you will find a solid, highly functional layout waiting for your personal updates and creative vision. The main level boasts a large, bright living room perfect for family gatherings, a convenient half-bath, and a combined kitchen and dining area with direct access to the attached garage adding fantastic everyday convenience. Upstairs, the layout features three comfortable bedrooms, including a good sized primary bedroom. The full bathroom offers direct access from the primary bedroom for a semi-ensuite feel. Looking for more space? The unfinished basement is a blank canvas, ready to be transformed into a recreation room, workshop but also great for extra storage. Features include; Hardwood and tile throughout, mini split heat pump (2022), new pressure tank (2022), metal roof, shed, fridge, stove, washer and dryer. This is a rare opportunity to invest in a great, functional home in a sought-after neighbourhood. Bring your design ideas while enjoying an irreplaceable, picturesque natural setting. Schedule your viewing today!
For sale
C$425,000
42 Roy Scenic Dr, Moncton, NB E1H 2N7
3beds
1,384sqft
SingleFamily
Built in 1993
6,948 Square Feet Lot
$-- Zestimate®
C$307/sqft
C$-- HOA
What's special
Classic cedar-sided homeStriking red metal roofAll-natural wooded groundsThree comfortable bedroomsGood sized primary bedroomHardwood and tile throughoutMetal roof
- 7 days |
- 20 |
- 2 |
Zillow last checked:
Listing updated:
Listed by:
Heather Fitzgerald, Salesperson,
Royal LePage Atlantic Brokerage,
Megan Jones, Salesperson 167976,
Royal LePage Atlantic
Source: New Brunswick Real Estate Board,MLS®#: NB143550
Facts & features
Interior
Bedrooms & bathrooms
- Bedrooms: 3
- Bathrooms: 2
- Full bathrooms: 1
- 1/2 bathrooms: 1
Bedroom
- Level: Second
Bedroom
- Level: Second
Other
- Level: Main
Other
- Level: Second
Foyer
- Level: Main
Kitchen
- Level: Main
Living room
- Level: Main
Walk in closet
- Level: Second
Heating
- Baseboard, Electric
Cooling
- Electric, Heat Pump - Ductless
Features
- Flooring: Tile
- Basement: Full
- Has fireplace: No
Interior area
- Total structure area: 1,384
- Total interior livable area: 1,384 sqft
- Finished area above ground: 1,384
Property
Parking
- Parking features: Concrete, Garage
- Has garage: Yes
- Has uncovered spaces: Yes
Lot
- Size: 6,948 Square Feet
- Features: 1.0 -2.99 Acres
Details
- Parcel number: 70244314
Construction
Type & style
- Home type: SingleFamily
Materials
- Cedar, Shingle Siding
- Foundation: Concrete
- Roof: Metal
Condition
- Year built: 1993
Utilities & green energy
- Sewer: Septic Tank
- Water: Well
Community & HOA
Location
- Region: Moncton
Financial & listing details
- Price per square foot: C$307/sqft
- Annual tax amount: C$2,442
- Date on market: 7/13/2026
- Ownership: Freehold
Heather Fitzgerald, Salesperson
Heather Fitzgerald, Salesperson
(506) 875-3600
By pressing Contact Agent, you agree that the real estate professional identified above may call/text you about your search, which may involve use of automated means and pre-recorded/artificial voices. You don't need to consent as a condition of buying any property, goods, or services. Message/data rates may apply. You also agree to our Terms of Use. Zillow does not endorse any real estate professionals. We may share information about your recent and future site activity with your agent to help them understand what you're looking for in a home.
Price history
Price history is unavailable.
Public tax history
Tax history is unavailable.
Climate risks
Neighborhood: E1H
Nearby schools
GreatSchools rating
No schools nearby
We couldn't find any schools near this home.
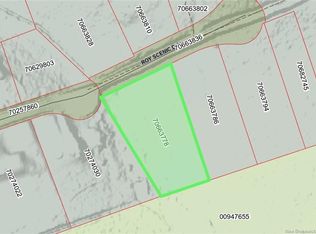
- C$84,9002.12 Acres1 Roy Scenic Dr LOT 20, Moncton, NB E1H2N5Lot/Land
- C$49,9002,200 Square Feet1 Communication Rd, Moncton, NB E1H2G3Lot/Land
- C$39,9001,527 Square FeetLOT 2 Communication Rd, Moncton, NB E1H2G3Lot/Land
- C$39,9001,527 Square FeetLOT 3 Communication Rd, Moncton, NB E1H2G3Lot/Land

- C$1,500,000110 Acres2532 Route 115, Moncton, NB E1H2M4Lot/Land
- C$464,9003 bd2 ba1.4k sqft2683 Route 490, Moncton, NB E1G3J4For Sale
- C$489,9003 bd2 ba2.2k sqft2918 Route 115, Moncton, NB E1H2N4For Sale
- C$749,0005 bd4 ba4.9k sqft76 Daniel Dr, Moncton, NB E1H0B4For Sale
Similar homes
- C$380,0003 bd2 ba1.4k sqft971 Shediac River Rd, Shediac, NB E1H 1R8For Sale
 MLS ID #NB141687, Karine Dufresne, Salesperson, EXIT Realty Associates Brokerage. New Brunswick Real Estate Board
 - C$374,4994 bd2 ba1.4k sqft3518 Route 115, Moncton, NB E4V 2C2For Sale
 MLS ID #NB142653, Shawn Morneault, Salesperson, eXp Realty Brokerage. New Brunswick Real Estate Board
 - C$395,0003 bd2 ba1.8k sqft19 Monte Carlo Cres, Moncton, NB E1G 1M6For Sale
 MLS ID #NB143659, Nancy Macpherson, Salesperson, RE/MAX Avante Brokerage. New Brunswick Real Estate Board
 - C$399,9004 bd2 ba1.7k sqft29 Mecca Dr, Moncton, NB E1G 1B7For Sale
 MLS ID #NB143645, Tracey Mullin, Agent Manager, 3 Percent Realty Atlantic Inc. Brokerage. New Brunswick Real Estate Board
 - C$400,0003 bd2 ba1.8k sqft2 Pleasantview St, Moncton, NB E1G 2S6For SaleMLS ID #NB143315, Sheldon Drover, Salesperson, eXp Realty Brokerage. New Brunswick Real Estate Board
- C$449,9003 bd2 ba1.4k sqft146 Hanington Rd, Shediac, NB E4P 1W6For SaleMLS ID #NB138331, Allain LeBlanc, Salesperson, Sotheby's International Realty Canada Brokerage. New Brunswick Real Estate Board
- C$399,0003 bd1 ba1.7k sqft164 Logan Ln, Moncton, NB E1G 1N5For SaleMLS ID #NB143664, Natalie Davison, Salesperson, eXp Realty Brokerage. New Brunswick Real Estate Board
- C$425,0004 bd2 ba1.5k sqft459 Fox Creek Rd, Dieppe, NB E1A 7M8For SaleMLS ID #NB142272, Jeff Cormier, Salesperson, PG Direct Realty Ltd. Brokerage. New Brunswick Real Estate Board
- C$429,9003 bd2 ba1.8k sqft60 Anik Cres, Dieppe, NB E1A 7T6For SaleMLS ID #NB143782, Kyle Johnson, Salesperson, EXIT Realty Associates Brokerage. New Brunswick Real Estate Board
- C$354,9003 bd2 ba1.6k sqft24 Stoneham Dr, Moncton, NB E1G 4Z6For SaleMLS ID #NB143617, Paul Savoie, Salesperson, EXIT Realty Associates Brokerage. New Brunswick Real Estate Board
- C$412,9005 bd3 ba1.9k sqft50 Alphonse St, Shediac, NB E4P 1E1For SaleMLS ID #NB143028, Donald Robichaud, Salesperson, Royal LePage Atlantic Brokerage. New Brunswick Real Estate Board
- C$379,9004 bd2 ba1.6k sqft25 Lasalle Cres, Moncton, NB E1A 5L5For SaleMLS ID #NB142859, Shauna Scott, Salesperson, 3 Percent Realty Atlantic Inc. Brokerage. New Brunswick Real Estate Board
- C$349,9003 bd2 ba1.9k sqft143 Mount Pleasant Rd, Moncton, NB E1G 5J4For SaleMLS ID #NB143399, Katie Friars, Salesperson, EXIT Realty Associates Brokerage. New Brunswick Real Estate Board
- C$439,9003 bd3 ba1.8k sqft146 Redwater Dr, Riverview, NB E1B 4R5For SaleMLS ID #NB143019, Pierre Nadeau, Salesperson, Real Broker Brokerage. New Brunswick Real Estate Board
- C$419,9003 bd2 ba1.3k sqft16 Woodworth St, Coverdale, NB E1J 1L3For SaleMLS ID #NB143472, Leslie Tracy, Salesperson, RE/MAX Avante Brokerage. New Brunswick Real Estate Board
- C$419,0003 bd2 ba1.8k sqft128 Ritchie Rd, Coverdale, NB E1J 1V5For SaleMLS ID #NB142733, Mark Grossman, Salesperson, 3 Percent Realty Atlantic Inc. Brokerage. New Brunswick Real Estate Board
- C$339,9004 bd2 ba1.5k sqft25 Clement Ave, Saint Antoine, NB E4V 1E3For SaleMLS ID #NB143852, Melanie Arsenault, Salesperson, Keller Williams Capital Realty Brokerage. New Brunswick Real Estate Board
- C$359,9003 bd3 ba1.6k sqft88 Hampton St, Moncton, NB E1G 5H1For SaleMLS ID #NB143031, Tory Hicks, Salesperson, RE/MAX Avante Brokerage. New Brunswick Real Estate Board
- C$339,9003 bd1 ba1k sqft71 Northwood Rd, Moncton, NB E1G 2K8For SaleMLS ID #NB141915, Kyle Johnson, Salesperson, EXIT Realty Associates Brokerage. New Brunswick Real Estate Board
- C$385,0004 bd3 ba1.9k sqft54 Clarendon Dr, Moncton, NB E1G 0M9For SaleMLS ID #NB142389, Mike Doiron, Salesperson, EXIT Realty Associates Brokerage. New Brunswick Real Estate Board
