One of a kind, original owner, custom built, modernist architecture masterpiece designed by renowned architects, Richard Whitaker, Ken Schroeder and George Hinds inspired by the famed Sea Ranch. Built on a large 0.6253 acre lot large corner lot, each level conforming to the slope of the land. The house is organized around a central cupola that recalls the stairhalls of early American houses. The 2 1/2 story skylit stairhall acts as the focus of the entire house. Open plan and Large walls of windows all around for maximum light. Volume ceilings. The large 2 story living room and library room with see through fireplace in between have patio doors The impressive dining room with butlers pantry and built in buffet, is open to the foyer and overlooks the library and living room. The expansive family room with a fireplace has patio doors to yard and walls of windows and open to the kitchen. The kitchen has an island, breakfast bar and open to the breakfast room with floor to ceiling windows. There is an enclosed balcony/sunroom with beautiful views. The enclosed balcony can also be accessed from the office/bedroom with an attached full bathroom. There is also a separate powder room. On the second floor all the bedrooms wrap around the stairhall and "borrow" light from the cupola. The primary bedroom has an ensuite enclosed sunroom with skylights, large closets and an ensuite bathroom. The 3 other bedrooms are spacious and have skylights and transoms. The basement is finished and has a serving kitchen and bar. 2 car spacious heated garage . Extra large double brick paver driveway. Beautiful Ginger Creek subdivision. Award winning Downers Grove school District 58 and Downers Grove north High School. Property is being conveyed in "as is" condition.
Closed
$850,000
42 Royal Vale Dr, Oak Brook, IL 60523
5beds
5,416sqft
Single Family Residence
Built in 1978
0.63 Acres Lot
$1,610,700 Zestimate®
$157/sqft
$6,991 Estimated rent
Home value
$1,610,700
$1.40M - $1.87M
$6,991/mo
Zestimate® history
Owner options
List your home for rent
$6,991/mo
Rent Zestimate®
Find your next renter with Zillow Rental Manager. Plus, with online applications, you can quickly screen prospective tenants – for free.
$6,991/mo
Rent Zestimate®
Refinance and save
$7,257/mo
Est. payment
Refinancing to a lower rate could help reduce your monthly payments and save thousands over the life of the loan.
$7,257/mo
Est. payment
Explore your selling options
Work with a Zillow partner agent
Leverage their expertise and Zillow's premium Showcase listings to get your home seen by more buyers.
Get startedList with your own agent
Get your home in front of millions of buyers by listing it on Zillow.
Learn how to do itSell it yourself
Take full control of how buyers see your home on Zillow by listing For Sale by Owner (FSBO).
List your homeWhat's special
Zillow last checked:
Listing updated:
Listed by:
Lina Shah 312-593-4818,
Coldwell Banker Realty
Bought with:
Dima Raddawi
USA Realty Group Inc
Source: MRED as distributed by MLS GRID,MLS#: 12118399
Facts & features
Interior
Bedrooms & bathrooms
- Bedrooms: 5
- Bathrooms: 4
- Full bathrooms: 3
- 1/2 bathrooms: 1
Rooms
- Room types: Breakfast Room, Game Room, Foyer, Enclosed Balcony, Recreation Room, Bedroom 5
Primary bedroom
- Features: Flooring (Carpet), Bathroom (Full)
- Level: Second
- Area: 315 Square Feet
- Dimensions: 21X15
Bedroom 2
- Features: Flooring (Carpet)
- Level: Second
- Area: 300 Square Feet
- Dimensions: 15X20
Bedroom 3
- Features: Flooring (Carpet)
- Level: Second
- Area: 156 Square Feet
- Dimensions: 13X12
Bedroom 4
- Features: Flooring (Carpet)
- Level: Second
- Area: 204 Square Feet
- Dimensions: 17X12
Bedroom 5
- Features: Flooring (Carpet)
- Level: Main
- Area: 168 Square Feet
- Dimensions: 14X12
Bar entertainment
- Features: Flooring (Ceramic Tile)
- Level: Basement
- Area: 42 Square Feet
- Dimensions: 6X7
Breakfast room
- Features: Flooring (Ceramic Tile)
- Level: Main
- Area: 210 Square Feet
- Dimensions: 14X15
Dining room
- Features: Flooring (Hardwood)
- Level: Main
- Area: 140 Square Feet
- Dimensions: 10X14
Other
- Features: Flooring (Hardwood)
- Level: Main
- Area: 154 Square Feet
- Dimensions: 22X7
Other
- Features: Flooring (Carpet)
- Level: Second
- Area: 154 Square Feet
- Dimensions: 22X7
Family room
- Features: Flooring (Carpet)
- Level: Main
- Area: 525 Square Feet
- Dimensions: 25X21
Foyer
- Features: Flooring (Terracotta)
- Level: Main
- Area: 48 Square Feet
- Dimensions: 6X8
Game room
- Features: Flooring (Carpet)
- Level: Basement
- Area: 168 Square Feet
- Dimensions: 12X14
Kitchen
- Features: Kitchen (Eating Area-Breakfast Bar, Island, Breakfast Room), Flooring (Ceramic Tile)
- Level: Main
- Area: 144 Square Feet
- Dimensions: 12X12
Living room
- Features: Flooring (Hardwood)
- Level: Main
- Area: 252 Square Feet
- Dimensions: 18X14
Recreation room
- Features: Flooring (Carpet)
- Level: Basement
- Area: 320 Square Feet
- Dimensions: 16X20
Heating
- Natural Gas
Cooling
- Central Air
Appliances
- Included: Double Oven, Dishwasher, High End Refrigerator, Washer, Dryer, Disposal, Cooktop
- Laundry: In Unit
Features
- Cathedral Ceiling(s), Built-in Features, Bookcases
- Flooring: Hardwood
- Windows: Skylight(s)
- Basement: Finished,Exterior Entry,Walk-Out Access
- Number of fireplaces: 3
- Fireplace features: Double Sided, Gas Starter, Family Room, Living Room, Other
Interior area
- Total structure area: 0
- Total interior livable area: 5,416 sqft
Property
Parking
- Total spaces: 2
- Parking features: Brick Driveway, Garage Door Opener, On Site, Garage Owned, Attached, Garage
- Attached garage spaces: 2
- Has uncovered spaces: Yes
Accessibility
- Accessibility features: No Disability Access
Features
- Stories: 3
- Patio & porch: Patio, Porch
Lot
- Size: 0.63 Acres
- Dimensions: 130X222.25X132.67X190
- Features: Corner Lot
Details
- Parcel number: 0628302007
- Special conditions: List Broker Must Accompany
Construction
Type & style
- Home type: SingleFamily
- Architectural style: Contemporary
- Property subtype: Single Family Residence
Materials
- Cedar, Block, Other
- Roof: Asphalt
Condition
- New construction: No
- Year built: 1978
Utilities & green energy
- Sewer: Public Sewer
- Water: Lake Michigan, Public
Community & HOA
Community
- Features: Lake, Street Paved, Other
- Subdivision: Ginger Creek
HOA
- Has HOA: Yes
- Services included: None
- HOA fee: $1,250 annually
Location
- Region: Oak Brook
Financial & listing details
- Price per square foot: $157/sqft
- Tax assessed value: $321,900
- Annual tax amount: $14,489
- Date on market: 8/15/2024
- Listing terms: Conventional
- Ownership: Fee Simple w/ HO Assn.
Price history
| Date | Event | Price |
|---|---|---|
| 9/30/2024 | Sold | $850,000-7.5%$157/sqft |
Source:  MRED as distributed by MLS GRID #12118399 Report a problem MRED as distributed by MLS GRID #12118399 Report a problem | ||
| 8/29/2024 | Contingent | $919,000$170/sqft |
Source: MRED as distributed by MLS GRID #12118399 Report a problem | ||
| 8/23/2024 | Listed for sale | $919,000$170/sqft |
Source: MRED as distributed by MLS GRID #12118399 Report a problem | ||
| 8/23/2024 | Contingent | $919,000$170/sqft |
Source: MRED as distributed by MLS GRID #12118399 Report a problem | ||
| 8/15/2024 | Listed for sale | $919,000$170/sqft |
Source: MRED as distributed by MLS GRID #12118399 Report a problem | ||
Public tax history
| Year | Property taxes | Tax assessment |
|---|---|---|
| 2024 | $15,120 +4.4% | $321,900 +8.1% |
| 2023 | $14,489 +4% | $297,670 +4% |
| 2022 | $13,926 +9.6% | $286,150 +2.6% |
| 2021 | $12,704 +2.3% | $279,030 +2.2% |
| 2020 | $12,423 +3.9% | $272,910 +5.2% |
| 2019 | $11,962 +4.2% | $259,470 +5.6% |
| 2018 | $11,483 -12% | $245,620 -10.8% |
| 2017 | $13,046 +3% | $275,360 +6.1% |
| 2016 | $12,665 +1.9% | $259,410 +7.3% |
| 2015 | $12,434 -4.8% | $241,670 -1.5% |
| 2014 | $13,058 +0.4% | $245,420 -1.4% |
| 2013 | $13,008 +1.1% | $248,880 -6.2% |
| 2012 | $12,862 +2.1% | $265,250 -7.9% |
| 2011 | $12,602 +2.4% | $288,000 -5.8% |
| 2010 | $12,302 -0.1% | $305,610 -6.8% |
| 2009 | $12,311 +3.6% | $327,900 |
| 2008 | $11,882 +7.9% | $327,900 +8.8% |
| 2007 | $11,015 +4.1% | $301,380 +8.5% |
| 2006 | $10,585 +4.2% | $277,820 +6.9% |
| 2005 | $10,163 +2.7% | $259,890 +6.3% |
| 2004 | $9,895 +4.4% | $244,490 +10.1% |
| 2003 | $9,476 -2.2% | $222,060 +2.6% |
| 2002 | $9,692 +4.6% | $216,520 +8.7% |
| 2001 | $9,271 +1.7% | $199,110 +5.2% |
| 2000 | $9,118 | $189,270 |
Find assessor info on the county website
Neighborhood: 60523
Nearby homes
- $978,100-- bd-- ba3.4k sqft4 Olympia Ct, Oak Brook, IL 60523Off Market
- $1,497,7005 bd6 ba3.9k sqft40 Royal Vale Dr, Oak Brook, IL 60523Off Market
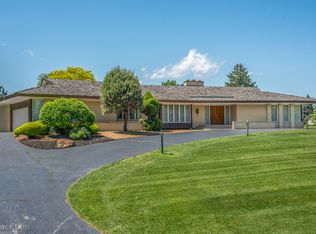
- $1,295,9004 bd3 ba3.2k sqft41 Royal Vale Dr, Oak Brook, IL 60523Off Market
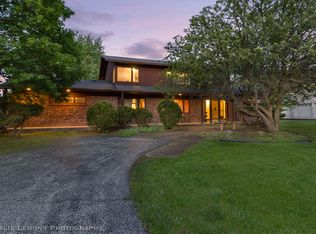
- $1,032,200-- bd-- ba3k sqft6 Olympia Ct, Oak Brook, IL 60523Off Market
- $3,825,2006 bd7 ba11k sqft43 Royal Vale Dr, Oak Brook, IL 60523Off Market
- $1,695,0005 bd4 ba4.3k sqft46 Royal Vale Dr, Oak Brook, IL 60523Off Market
- $1,127,1004 bd4 ba3.4k sqft14 Wyndham Ct, Oak Brook, IL 60523Off Market
- $1,150,0004 bd4 ba4.6k sqft39 Royal Vale Dr, Oak Brook, IL 60523Sold
Nearby schools
GreatSchools rating
- 8/10Belle Aire Elementary SchoolGrades: PK-6Distance: 2.3 mi
- 8/10Herrick Middle SchoolGrades: 7-8Distance: 2.5 mi
- 7/10Community H S Dist 99 - North High SchoolGrades: 9-12Distance: 2.6 mi
Schools provided by the listing agent
- Elementary: Belle Aire Elementary School
- Middle: Herrick Middle School
- High: North High School
- District: 58
Source: MRED as distributed by MLS GRID. This data may not be complete. We recommend contacting the local school district to confirm school assignments for this home.
Get a cash offer in 3 minutes
Find out how much your home could sell for in as little as 3 minutes with a no-obligation cash offer.
Estimated market value
$1,610,700
Get a cash offer in 3 minutes
Find out how much your home could sell for in as little as 3 minutes with a no-obligation cash offer.
Estimated market value
$1,610,700
- Illinois
- DuPage County
- Oak Brook
- 60523
- 42 Royal Vale Dr
Nearby cities
Nearby zip codes
Other Oak Brook Topics
