Skip main navigation
Pending
  • Price cut: $14.9K (7/9)
    $305,000

    42 Russell Dr, Palm Coast, FL 32164

    4beds
    1,737sqft
    : 
    Loading
    Get pre-qualified
    Single Family Residence
    Built in 2008
    10,019 Square Feet Lot
    $-- Zestimate®
    $176/sqft
    $-- HOA

    What's special

    Granite countertopsPrivate paver backyardCeiling fansModern window treatmentsSerene freshwater canal viewsVaulted ceilingsWell-appointed kitchen
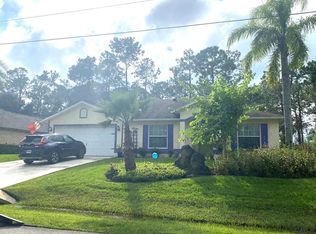
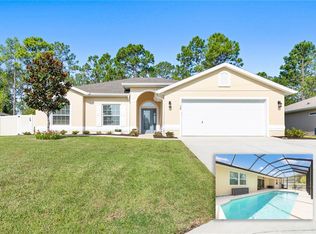
    !Welcome to this charming freshwater canal home, built by Mercedes Homes- offering 4 bedrooms and 2 bathrooms, ideally located in the desirable Lehigh Woods subdivision of Palm Coast, Florida. Nestled in a quiet, centrally located neighborhood, this home provides convenient access to top-rated schools, shopping, dining, and everyday amenities. Inside, you’ll find tile flooring throughout the main living areas and wood laminate flooring in the bedrooms. The well-appointed kitchen features stainless steel appliances, granite countertops, and overlooks the spacious family room area, also find a separate living room and designated dining room; perfectly complemented by vaulted ceilings, designer lighting, and ceiling fans that create an open and inviting atmosphere ideal for both everyday living and entertaining. New high impact windows and sliding doors 2024 with modern window treatments. Step outside to a large covered patio that opens to a private paver backyard with serene freshwater canal views; an ideal setting for relaxing, outdoor dining, or hosting gatherings. Conveniently located near the I-95 entrance, this home offers easy access to St. Augustine to the north and Daytona Beach to the south, making weekend trips effortless. Enjoy close proximity to the Palm Coast Tennis Courts at Southern Recreation Center, parks, marinas, Flagler Beach, bike and walking trails, as well as a wide variety of shopping and fine dining options; all just a short drive away. Schedule your private showing today and experience the lifestyle this home provides!
    170 days
    |
    659
    |
    44
    |

    Zillow last checked:

    Listing updated:

    Listed by:

    Liliana Escobar 386-864-0025,

    EXIT REALTY FIRST CHOICE 386-246-3161

    Source: Stellar MLS,MLS#: FC315788MLS LogoOriginating MLS: Flagler

      Facts & features

      Interior

      Bedrooms & bathrooms
      • Bedrooms: 4
      • Bathrooms: 2
      • Full bathrooms: 2
      Rooms
      • Room types: Family Room
      Primary bedroom
      • Features: Walk-In Closet(s)
      • Level: First
      • Area: 226.44 Square Feet
      • Dimensions: 15.3x14.8
      Bedroom 2
      • Features: Built-in Closet
      • Level: First
      • Area: 129.28 Square Feet
      • Dimensions: 12.8x10.1
      Bedroom 3
      • Features: Built-in Closet
      • Level: First
      • Area: 138.43 Square Feet
      • Dimensions: 10.9x12.7
      Bedroom 4
      • Features: Built-in Closet
      • Level: First
      • Area: 144.72 Square Feet
      • Dimensions: 10.8x13.4
      Primary bathroom
      • Features: Single Vanity, Built-in Closet
      • Level: First
      • Area: 101.01 Square Feet
      • Dimensions: 9.1x11.1
      Bathroom 2
      • Features: Tub With Shower
      • Level: First
      • Area: 51.9 Square Feet
      • Dimensions: 7.3x7.11
      Balcony porch lanai
      • Level: First
      • Area: 283.1 Square Feet
      • Dimensions: 29.8x9.5
      Dinette
      • Level: First
      • Area: 87.77 Square Feet
      • Dimensions: 11.11x7.9
      Dining room
      • Level: First
      • Area: 105.28 Square Feet
      • Dimensions: 9.4x11.2
      Kitchen
      • Level: First
      • Area: 94.08 Square Feet
      • Dimensions: 8.4x11.2
      Living room
      • Level: First
      • Area: 186.69 Square Feet
      • Dimensions: 14.7x12.7
      Heating
      • Electric, Heat Pump
      Cooling
      • Central Air
      Appliances
      • Included: Dishwasher, Disposal, Electric Water Heater, Microwave, Range, Refrigerator
      • Laundry: Inside
      Features
      • Ceiling Fan(s), Living Room/Dining Room Combo, Stone Counters, Vaulted Ceiling(s), Walk-In Closet(s)
      • Flooring: Ceramic Tile, Luxury Vinyl
      • Doors: Sliding Doors
      • Windows: Window Treatments
      • Has fireplace: No
      Interior area
      • Total structure area: 2,473
      • Total interior livable area: 1,737 sqft
      Video & virtual tour

      Property

      Parking
      • Total spaces: 2
      • Parking features: Covered, Driveway, Garage Door Opener
      • Attached garage spaces: 2
      • Has uncovered spaces: Yes
      • Details: Garage Dimensions: 19X21
      Features
      • Levels: One
      • Stories: 1
      • Patio & porch: Covered, Enclosed, Rear Porch, Screened
      • Exterior features: Irrigation System, Lighting, Private Mailbox, Rain Gutters
      • Has view: Yes
      • View description: Water, Canal
      • Has water view: Yes
      • Water view: Water,Canal
      • Waterfront features: Canal - Freshwater, Freshwater Canal Access
      Lot
      • Size: 10,019 Square Feet
      • Dimensions: 80 x 125
      • Residential vegetation: Trees/Landscaped
      Details
      • Parcel number: 0711317032004100170
      • Zoning: SFR2
      • Special conditions: None

      Construction

      Type & style
      • Home type: SingleFamily
      • Architectural style: Florida
      • Property subtype: Single Family Residence
      Materials
      • Block, Concrete, Stucco
      • Foundation: Slab
      • Roof: Shingle
      Condition
      • New construction: No
      • Year built: 2008

      Utilities & green energy

      • Sewer: Holding Tank
      • Water: Public
      • Utilities for property: Cable Available, Electricity Connected, Sewer Connected, Sprinkler Meter, Water Connected

      Community & HOA

      Community
      • Pet fee: $0 monthly
      • Subdivision: LEHIGH WOODS
      HOA
      • Has HOA: No
      Location
      • Region: Palm Coast

      Financial & listing details

      • Price per square foot: $176/sqft
      • Tax assessed value: $249,074
      • Annual tax amount: $891
      • Date on market: 2/2/2026
      • Cumulative days on market: 170 days
      • Listing terms: Cash,Conventional,FHA,VA Loan
      • Ownership: Fee Simple
      • Total actual rent: 0
      • Electric utility on property: Yes
      • Road surface type: Paved

        Estimated market value

        Not available

        Estimated sales range

        Not available

        Not available

        Price history

        DateEventPrice
        7/13/2026Pending sale$305,000$176/sqft
        Source: Stellar MLS #FC315788 Report a problem
        7/9/2026Price change$305,000-4.7%$176/sqft
        Source: Stellar MLS #FC315788 Report a problem
        5/4/2026Price change$319,900-5.9%$184/sqft
        Source: Stellar MLS #FC315788 Report a problem
        3/30/2026Price change$339,900-1.4%$196/sqft
        Source: Stellar MLS #FC315788 Report a problem
        2/2/2026Listed for sale$344,900+64.3%$199/sqft
        Source: Stellar MLS #FC315788 Report a problem
        7/15/2022Listing removed--
        Source: Zillow Rental Manager Report a problem
        7/14/2022Listed for rent$2,100+40%$1/sqft
        Source: Zillow Rental Manager Report a problem
        3/7/2018Listing removed$1,500$1/sqft
        Source: Miller Real Estate and Assoc. #1039950 Report a problem
        3/1/2018Listed for rent$1,500$1/sqft
        Source: Miller Real Estate and Assoc. #1039950 Report a problem
        2/22/2018Listing removed$209,900$121/sqft
        Source: Miller Real Estate and Assoc. #1036504 Report a problem
        2/2/2018Price change$209,900-1%$121/sqft
        Source: Miller Real Estate and Assoc. #1036504 Report a problem
        11/29/2017Price change$212,000-1.3%$122/sqft
        Source: Miller Real Estate and Assoc. #1036504 Report a problem
        9/28/2017Price change$214,900-2.3%$124/sqft
        Source: Adams Cameron & Co. REALTORS #1031233 Report a problem
        7/6/2017Listed for sale$220,000+23.1%$127/sqft
        Source: Adams Cameron & Co. REALTORS #1031233 Report a problem
        6/11/2008Sold$178,700+370.3%$103/sqft
        Source: Public Record Report a problem
        7/3/2007Sold$38,000-25.6%$22/sqft
        Source: Public Record Report a problem
        7/23/2004Sold$51,100+122.2%$29/sqft
        Source: Public Record Report a problem
        12/11/2003Sold$23,000$13/sqft
        Source: Public Record Report a problem

        Public tax history

        YearProperty taxesTax assessment
        2024$4,433 +5.6%$238,984 +10%
        2023$4,196 +4.1%$217,258 +10%
        2022$4,031 +14.5%$197,507 +10%
        2021$3,522 +9.1%$179,552 +10%
        2020$3,229 +0.1%$163,229 +1.2%
        2019$3,225 +114.6%$161,229 +39.1%
        2018$1,503 +2.9%$115,916
        2017$1,461 --
        2016$1,461 +2.8%$111,197 +0.7%
        2015$1,422 $110,424
        Find assessor info on the county website

        Monthly payment

        Est. payment

        Payment breakdown

        Explore the cost of this home by adjusting the details. Changes won't be saved.
        All calculations are estimates and provided by Zillow, Inc. for informational purposes only. Actual amounts may vary.
        HOA fees may include property taxes on listings classified as Co-Ops. Contact the listing agent and/or owner for fee details.
        Mortgage interest rates are dependent on a number of factors, including credit score, down payment, and repayment length. Interest rate data provided by Zillow Group Marketplace, Inc. as of 1/1/1970 from various mortgage lenders with which we have lead or other similar arrangements; the Estimated Payment is an average of those rates.
        See how much you could borrow to make a competitive offer.

        Climate risks

        Neighborhood: 32164

        Getting around

        0 / 100
        Car-Dependent
        33 / 100
        Somewhat Bikeable

        Nearby schools

        GreatSchools rating
        Schools provided by the listing agent
        • Elementary: Rymfire Elementary
        • Middle: Buddy Taylor Middle
        • High: Flagler-Palm Coast High

        Source: Stellar MLS. This data may not be complete. We recommend contacting the local school district to confirm school assignments for this home.

        A local agent can set up tours, give advice and negotiate with sellers.

        Browse local experts

        Similar homes