Skip main navigation
Closed
  • $407,500

    42 S Elm St, Palatine, IL 60067

    3beds
    1,600sqft
    Single Family Residence
    Built in 1954
    0.25 Acres Lot
    $456,800 Zestimate®
    $255/sqft
    $3,251 Estimated rent

    Home value

    $456,800

    $429,000 - $489,000

    $3,251/mo

    Zestimate® history
    Loading
    Loading...

    Owner options

    List your home for rent

    $3,251/mo

    Rent Zestimate®

    Find your next renter with Zillow Rental Manager. Plus, with online applications, you can quickly screen prospective tenants – for free.

    Learn more

    $3,251/mo

    Rent Zestimate®

    Refinance and save

    $2,877/mo

    Est. payment

    Refinancing to a lower rate could help reduce your monthly payments and save thousands over the life of the loan.

    See today's rates

    $2,877/mo

    Est. payment

    Explore your selling options

    Work with a Zillow partner agent

    Leverage their expertise and Zillow's premium Showcase listings to get your home seen by more buyers.

    Get started

    List with your own agent

    Get your home in front of millions of buyers by listing it on Zillow.

    Learn how to do it

    Sell it yourself

    Take full control of how buyers see your home on Zillow by listing For Sale by Owner (FSBO).

    List your home

    What's special

    Full-finished basementNew landscapingPicture windowNatural lightExpanded kitchenLarge deckNew patio
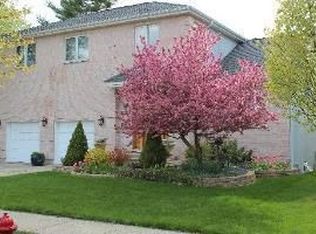
    This charming 3 Bedroom, 2 bath Cape Cod home is conveniently located minutes from downtown Palatine and two highly sought after school districts - Township District 211 (Fremd HS) and CCSD 15 (Plum Grove Jr HS and Stuart Paddock Elementary School). Downtown Palatine is an easy walk or drive to the train station, restaurants, shops and the seasonal Farmer's Market. This home offers a cozy and inviting atmosphere and is ready for new owners to create lasting memories. Step inside to discover the updated interiors, highlighted by an expanded kitchen with 42" upper cabinets and stainless-steel appliances. The kitchen is open to the dining room with hardwood floors throughout the main level. The living room offers a picture window allowing for natural light to enter your home and to enjoy views of your surroundings. A generously sized main floor primary bedroom offers comfort and ease with two extra deep closets. The main level full bathroom has been updated with a modern design. The second level offers 2 spacious bedrooms that combine character and comfort. The 2nd level bathroom has been updated with a modern design as well. The full-finished basement offers endless possibilities for both additional living space and storage. This basement extends the home's livable square footage. Step outside to your own backyard oasis. The backyard offers a new patio with a large deck to provide a space for various activities such as reading, grilling, and outdoor fun. Whether enjoying a summer barbecue or simply relaxing, this backyard is an extension of your home's charm and appeal. This home is move in ready with all rooms freshly painted, 2022 HVAC, new gutters, new basement windows, new landscaping (including the deck), concrete patio, and new concrete walkway that blends beautifully into the front steps. This is truly a special house that has been loved and cared for located in a very special neighborhood with all the conveniences living near downtown Palatine has to offer.

    Zillow last checked:

    Listing updated:

    Listing courtesy of:

    Sara Poss 847-774-6490,

    @properties Christie's International Real Estate

    Bought with:

    Kelly Baysinger

    Compass

    Source: MRED as distributed by MLS GRID,MLS#: 12182068MLS Logo

    Facts & features

    Interior

    Bedrooms & bathrooms
    • Bedrooms: 3
    • Bathrooms: 2
    • Full bathrooms: 2
    Primary bedroom
    • Features: Flooring (Hardwood)
    • Level: Main
    • Area: 207 Square Feet
    • Dimensions: 23X9
    Bedroom 2
    • Features: Flooring (Carpet)
    • Level: Second
    • Area: 180 Square Feet
    • Dimensions: 15X12
    Bedroom 3
    • Features: Flooring (Hardwood)
    • Level: Second
    • Area: 180 Square Feet
    • Dimensions: 15X12
    Bonus room
    • Features: Flooring (Carpet)
    • Level: Basement
    • Area: 192 Square Feet
    • Dimensions: 16X12
    Dining room
    • Features: Flooring (Hardwood)
    • Level: Main
    • Area: 128 Square Feet
    • Dimensions: 16X8
    Kitchen
    • Features: Kitchen (Granite Counters), Flooring (Hardwood)
    • Level: Main
    • Area: 132 Square Feet
    • Dimensions: 12X11
    Living room
    • Features: Flooring (Hardwood)
    • Level: Main
    • Area: 195 Square Feet
    • Dimensions: 15X13
    Recreation room
    • Features: Flooring (Carpet)
    • Level: Basement
    • Area: 252 Square Feet
    • Dimensions: 18X14
    Other
    • Features: Flooring (Other)
    • Level: Basement
    • Area: 406 Square Feet
    • Dimensions: 29X14
    Heating
    • Natural Gas
    Cooling
    • Central Air
    Appliances
    • Included: Range, Microwave, Dishwasher, Refrigerator, Gas Water Heater
    Features
    • 1st Floor Bedroom
    • Flooring: Hardwood
    • Basement: Finished,Rec/Family Area,Storage Space,Full
    Interior area
    • Total structure area: 2,400
    • Total interior livable area: 1,600 sqft
    • Finished area below ground: 400

    Property

    Parking
    • Total spaces: 2
    • Parking features: Concrete, Garage Door Opener, On Site, Garage Owned, Detached, Garage
    • Garage spaces: 2
    • Has uncovered spaces: Yes
    Accessibility
    • Accessibility features: No Disability Access
    Features
    • Stories: 1
    • Patio & porch: Deck, Patio
    Lot
    • Size: 0.25 Acres
    • Dimensions: 60 X 182
    Details
    • Parcel number: 02221020190000
    • Special conditions: None
    • Other equipment: Sump Pump

    Construction

    Type & style
    • Home type: SingleFamily
    • Architectural style: Cape Cod
    • Property subtype: Single Family Residence
    Materials
    • Vinyl Siding
    • Foundation: Concrete Perimeter
    • Roof: Asphalt
    Condition
    • New construction: No
    • Year built: 1954

    Utilities & green energy

    • Electric: Circuit Breakers
    • Sewer: Public Sewer
    • Water: Lake Michigan

    Community & neighborhood

    Community
    • Community features: Park, Curbs, Sidewalks, Street Lights, Street Paved
    Location
    • Region: Palatine

    HOA & financial

    HOA
    • Services included: None

    Other

    Other facts
    • Listing terms: Conventional
    • Ownership: Fee Simple

    Price history

    DateEventPrice
    10/31/2024Sold$407,500-1.8%$255/sqft
    Source: MRED as distributed by MLS GRID #12182068 Report a problem
    10/18/2024Pending sale$415,000$259/sqft
    Source: MRED as distributed by MLS GRID #12182068 Report a problem
    10/9/2024Contingent$415,000$259/sqft
    Source: MRED as distributed by MLS GRID #12182068 Report a problem
    10/7/2024Listed for sale$415,000$259/sqft
    Source: MRED as distributed by MLS GRID #12182068 Report a problem
    10/1/2024Listing removed$415,000$259/sqft
    Source: MRED as distributed by MLS GRID #12155912 Report a problem
    9/24/2024Price change$415,000-2.4%$259/sqft
    Source: MRED as distributed by MLS GRID #12155912 Report a problem
    9/5/2024Listed for sale$425,000-5.6%$266/sqft
    Source: MRED as distributed by MLS GRID #12155912 Report a problem
    9/3/2024Listing removed$450,000$281/sqft
    Source: MRED as distributed by MLS GRID #12114784 Report a problem
    8/15/2024Listed for sale$450,000+56.5%$281/sqft
    Source: MRED as distributed by MLS GRID #12114784 Report a problem
    9/30/2013Sold$287,500-0.9%$180/sqft
    Source: MRED as distributed by MLS GRID #08380732 Report a problem
    8/8/2013Pending sale$290,000$181/sqft
    Source: CENTURY 21 Roberts and Andrews #08380732 Report a problem
    7/27/2013Price change$290,000-2.7%$181/sqft
    Source: CENTURY 21 Roberts and Andrews #08380732 Report a problem
    7/19/2013Price change$298,000-0.6%$186/sqft
    Source: CENTURY 21 Roberts and Andrews #08380732 Report a problem
    7/12/2013Price change$299,900-3.2%$187/sqft
    Source: CENTURY 21 Roberts and Andrews #08380732 Report a problem
    6/8/2013Price change$309,900-2.2%$194/sqft
    Source: CENTURY 21 Roberts and Andrews #08349796 Report a problem
    5/30/2013Price change$317,000-3.6%$198/sqft
    Source: CENTURY 21 Roberts and Andrews #08349796 Report a problem
    5/23/2013Listed for sale$329,000-3.2%$206/sqft
    Source: CENTURY 21 Roberts and Andrews #08349796 Report a problem
    10/17/2006Sold$340,000+31.8%$213/sqft
    Source: Public Record Report a problem
    6/19/2002Sold$258,000+16.5%$161/sqft
    Source: Public Record Report a problem
    6/27/1995Sold$221,500$138/sqft
    Source: Public Record Report a problem

    Public tax history

    YearProperty taxesTax assessment
    2024-- $28,000
    2023$7,308 +3.8%$28,000
    2022$7,040 +24.8%$28,000 +35.3%
    2021$5,642 +0.2%$20,702
    2020$5,631 -6.5%$20,702 -15.2%
    2019$6,022 -17.5%$24,427 -9.3%
    2018$7,301 +1.7%$26,930
    2017$7,182 -5.9%$26,930
    2016$7,636 +17.8%$26,930 +27.6%
    2015$6,482 +1.2%$21,098
    2014$6,404 +2.6%$21,098
    2013$6,240 -1.5%$21,098 -10.7%
    2012$6,335 +4.6%$23,630
    2011$6,057 +1.3%$23,630
    2010$5,978 +12.6%$23,630 +2.6%
    2009$5,307 +5.4%$23,036 -5%
    2008$5,037 -23.7%$24,249 -25.3%
    2007$6,605 +21.3%$32,447 +30.6%
    2006$5,444 +40.2%$24,851
    2005$3,883 +6.4%$24,851
    2004$3,648 +6.4%$24,851 +43.4%
    2003$3,429 -7.6%$17,331
    2002$3,711 +28.9%$17,331
    2001$2,878 +1.5%$17,331 +17.7%
    2000$2,835 -10.3%$14,721
    1999$3,160 $14,721

    Find assessor info on the county website

    Neighborhood: 60067

    Nearby schools

    GreatSchools rating
    Schools provided by the listing agent
    • Elementary: Stuart R Paddock Elementary Scho
    • Middle: Plum Grove Middle School
    • High: Wm Fremd High School
    • District: 15

    Source: MRED as distributed by MLS GRID. This data may not be complete. We recommend contacting the local school district to confirm school assignments for this home.

    Get a cash offer in 3 minutes
    Find out how much your home could sell for in as little as 3 minutes with a no-obligation cash offer.
    Estimated market value
    $456,800
    Get a cash offer in 3 minutes
    Find out how much your home could sell for in as little as 3 minutes with a no-obligation cash offer.
    Estimated market value
    $456,800