Skip main navigation
Sold for $810,000
  • $810,000

    42 S Heathcote Avenue, Edison, NJ 08817

    3beds
    1,962sqft
    Single Family Residence
    Built in 1981
    9,147.6 Square Feet Lot
    $810,600 Zestimate®
    $413/sqft
    $3,982 Estimated rent

    Home value

    $810,600

    $738,000 - $892,000

    $3,982/mo

    Zestimate® history
    Loading
    Loading...

    Owner options

    List your home for rent

    $3,982/mo

    Rent Zestimate®

    Find your next renter with Zillow Rental Manager. Plus, with online applications, you can quickly screen prospective tenants – for free.

    Learn more

    $3,982/mo

    Rent Zestimate®

    Refinance and save

    $5,555/mo

    Est. payment

    Refinancing to a lower rate could help reduce your monthly payments and save thousands over the life of the loan.

    See today's rates

    $5,555/mo

    Est. payment

    Explore your selling options

    Work with a Zillow partner agent

    Leverage their expertise and Zillow's premium Showcase listings to get your home seen by more buyers.

    Get started

    List with your own agent

    Get your home in front of millions of buyers by listing it on Zillow.

    Learn how to do it

    Sell it yourself

    Take full control of how buyers see your home on Zillow by listing For Sale by Owner (FSBO).

    List your home

    What's special

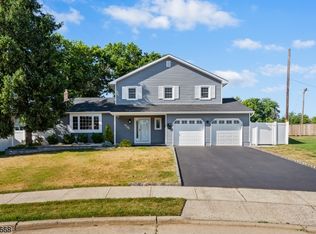
    Updated kitchenPvc fencingNewer asphalt drivewayTwo-car garage with shelvingBeautifully landscaped groundsShiplap accent wallPicture window
    Set on a peaceful cul de sac, 42 S Heathcote Avenue feels welcoming from the moment you walk in. Hardwood floors run throughout much of the home, softening each step and creating a sense of warmth that carries through every room. Natural light filters in through Anderson windows, touching the thoughtful details and inviting you to settle in. The updated kitchen is beautiful and comfortable, with quartz counters, a fresh backsplash, stainless appliances, and a Pella French door slider that makes the yard feel like an extension of the space. Whether it's a quiet morning coffee or a lively weekend meal, the kitchen naturally becomes a favorite gathering spot. A sunken dining room with hardwood floors and a bay window leads to the living room, where a shiplap accent wall and picture window add charm. Nearby, the family room centers around a wood-burning fireplace with a brick surround that brings the home together for cozy nights. Upstairs, each bedroom has its own inviting personality. Bedroom 1 offers hardwood floors, classic moldings, a ceiling fan, and closet organizers. Bedroom 2 adds character with chair rail molding, hardwood floors, and a large double closet with barn doors and organizers. The primary bedroom feels calm and spacious with crown molding, hardwood floors, a double closet plus a walk-in closet, and its own 3/4 bath. The main bath in the hall was beautifully renovated in 2020. Outside, the home has a newer asphalt driveway, PVC fencing, a yard paved in 2019, and beautifully landscaped grounds. A two-car garage with shelving and a full unfinished basement provide valuable storage and flexibility.This home has a very generous yard sized at 9,561 sq ft. The location blends everyday convenience with local personality. Enjoy quick access to NJ Transit service to NYC, the Turnpike, Garden State Parkway, and Newark Airport. Explore nearby parks, including Roosevelt Park and Thomas Edison Park, or spend an afternoon at Topgolf or Menlo Park Mall. Oak Tree Road's vibrant dining and shopping are nearby as well. Warm, cared-for, and thoughtfully updated, this Edison home offers a welcoming place to settle in and make your own. Will not last.

    Zillow last checked:

    Listing updated:

    Listed by:

    Justin Gormely 646-208-2580,

    Berkshire Hathaway HomeServices Cangiano Estates

    Bought with:

    Justin Gormely, 2335325

    Berkshire Hathaway HomeServices Cangiano Estates

    Source: MoreMLS,MLS#: 22537389MLS Logo

    Facts & features

    Interior

    Bedrooms & bathrooms
    • Bedrooms: 3
    • Bathrooms: 3
    • Full bathrooms: 2
    • 1/2 bathrooms: 1
    Heating
    • Natural Gas
    Cooling
    • Central Air
    Features
    • Center Hall, Dec Molding, Recessed Lighting
    • Flooring: Ceramic Tile, Wood
    • Basement: Unfinished
    • Attic: Attic
    • Number of fireplaces: 1
    Interior area
    • Total structure area: 1,962
    • Total interior livable area: 1,962 sqft

    Property

    Parking
    • Total spaces: 2
    • Parking features: Asphalt, Driveway, Off Street
    • Attached garage spaces: 2
    • Has uncovered spaces: Yes
    Features
    • Stories: 2
    Lot
    • Size: 9,147 sqft
    • Dimensions: 73x131
    • Features: Cul-De-Sac, Dead End Street
    Details
    • Parcel number: 05001980500044
    • Zoning description: Single Family

    Construction

    Type & style
    • Home type: SingleFamily
    • Architectural style: Colonial
    • Property subtype: Single Family Residence
    Materials
    • Brick
    Condition
    • New construction: No
    • Year built: 1981

    Utilities & green energy

    • Sewer: Public Sewer

    Community & neighborhood

    Location
    • Region: Edison
    • Subdivision: None

    Price history

    DateEventPrice
    3/30/2026Sold$810,000+1.3%$413/sqft
    Source: MoreMLS #22537389 Report a problem
    1/26/2026Pending sale$799,999$408/sqft
    Source: MoreMLS #22537389 Report a problem
    12/29/2025Listed for sale$799,999+92.8%$408/sqft
    Source: MoreMLS #22537389 Report a problem
    9/13/2017Sold$415,000-7.6%$212/sqft
    Source: Public Record Report a problem
    6/15/2017Listed for sale$449,000$229/sqft
    Source: COLDWELL BANKER RES. BROKERAGE #1720549 Report a problem

    Public tax history

    YearProperty taxesTax assessment
    2025$11,166 $194,800
    2024$11,166 +0.5%$194,800
    2023$11,109 0%$194,800
    2022$11,113 +0.4%$194,800
    2021$11,070 $194,800
    2020-- $194,800
    2019$7,968 $194,800
    2018$7,968 -22.5%$194,800
    2017$10,278 +4%$194,800
    2016$9,884 +3%$194,800
    2015$9,596 +3.1%$194,800
    2014$9,304 +1%$194,800
    2013$9,212 +1%$194,800
    2012$9,117 +5.4%$194,800
    2011$8,651 +2.6%$194,800
    2010$8,435 +4.5%$194,800
    2009$8,069 $194,800
    2008-- $194,800

    Find assessor info on the county website

    Neighborhood: Lincoln Park

    Nearby schools

    GreatSchools rating
    Schools provided by the listing agent
    • High: Edison

    Source: MoreMLS. This data may not be complete. We recommend contacting the local school district to confirm school assignments for this home.

    Get a cash offer in 3 minutes
    Find out how much your home could sell for in as little as 3 minutes with a no-obligation cash offer.
    Estimated market value
    $810,600
    Get a cash offer in 3 minutes
    Find out how much your home could sell for in as little as 3 minutes with a no-obligation cash offer.
    Estimated market value
    $810,600