Skip main navigation
Closed
  • $389,000

    42 S Hunter St, Senoia, GA 30276

    4beds
    3,043sqft
    Single Family Residence
    Built in 1900
    1.04 Acres Lot
    $387,200 Zestimate®
    $128/sqft
    $2,544 Estimated rent

    Home value

    $387,200

    $356,000 - $422,000

    $2,544/mo

    Zestimate® history
    Loading
    Loading...

    Owner options

    List your home for rent

    $2,544/mo

    Rent Zestimate®

    Find your next renter with Zillow Rental Manager. Plus, with online applications, you can quickly screen prospective tenants – for free.

    Learn more

    $2,544/mo

    Rent Zestimate®

    Refinance and save

    $2,298/mo

    Est. payment

    Refinancing to a lower rate could help reduce your monthly payments and save thousands over the life of the loan.

    See today's rates

    $2,298/mo

    Est. payment

    Explore your selling options

    Work with a Zillow partner agent

    Leverage their expertise and Zillow's premium Showcase listings to get your home seen by more buyers.

    Get started

    List with your own agent

    Get your home in front of millions of buyers by listing it on Zillow.

    Learn how to do it

    Sell it yourself

    Take full control of how buyers see your home on Zillow by listing For Sale by Owner (FSBO).

    List your home

    What's special

    High ceilingsSpacious primary suiteGarden areaBright sunroomAdjoining flex roomImpressive detached garageDecorative fireplaces
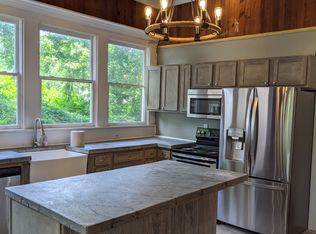
    Step into the perfect blend of historic 1900 charm and modern function in this beautifully maintained Senoia property-complete with a versatile guest house, an impressive detached garage, and multiple indoor/outdoor living spaces designed for comfort, creativity, and multi-generational living. The main home features high ceilings, decorative fireplaces, and a welcoming covered front porch with a classic wooden swing. Inside, the living-dining combination offers warmth and character with a wood-burning stove, while an adjoining flex room and bright sunroom add valuable space for work, play, or quiet relaxation. The spacious primary suite includes its own decorative fireplace and a well-appointed bathroom with a soaking tub, separate shower, dual sinks, and a large walk-in closet with built-in shelving. A secondary bedroom-also featuring a decorative fireplace-adds even more historic appeal. The main home also includes a secondary bathroom. The country kitchen provides an ideal workspace with a walk-in pantry, breakfast bar, gas cooktop, wall oven, dishwasher, and generous cabinet storage. A large laundry room just off the kitchen includes extra counter space, cabinetry, and a wash sink for added convenience. Connected by a covered walkway, the guest house is perfect for in-laws, visitors, or rental income. It includes a kitchen (with refrigerator and dishwasher), a main-level bedroom and bathroom with its own washer and dryer, plus an upstairs bedroom with a vaulted ceiling. With its own electric meter, electric HVAC on the main level, and a window unit upstairs, the guest house offers independent comfort and functionality. Out back, a fenced yard provides room to garden, relax, or entertain-complete with a garden area, firepit, and a converted covered patio (formerly a carport) that creates the perfect outdoor gathering space. For hobbyists, contractors, or storage needs, the large detached garage is a major highlight. Outfitted with electricity and divided into two spaces-a front hobby-room style area and a large workshop with garage doors at both sections-it offers the kind of flexibility and square footage rarely found in homes of this era. The driveway also provides ample parking for guests, equipment, or multiple vehicles. Located just moments from Senoia's popular shopping, dining, and local attractions, this property delivers the ideal mix of convenience, versatility, and timeless charm.

    Zillow last checked:

    Listing updated:

    Listed by:

    Jacob Brewer 770-776-9614,

    Keller Williams Realty Atl. Partners

    Bought with:

    Destiny DeLoss, 382152

    Keller Williams Southern Premier RE

    Source: GAMLS,MLS#: 10649285MLS Logo

    Facts & features

    Interior

    Bedrooms & bathrooms
    • Bedrooms: 4
    • Bathrooms: 3
    • Full bathrooms: 3
    • Main level bathrooms: 3
    • Main level bedrooms: 3
    Dining room
    • Features: Dining Rm/Living Rm Combo
    Kitchen
    • Features: Breakfast Bar, Country Kitchen, Pantry, Walk-in Pantry
    Heating
    • Central, Electric, Hot Water, Propane, Wood
    Cooling
    • Ceiling Fan(s), Central Air, Electric, Window Unit(s)
    Appliances
    • Included: Cooktop, Dishwasher, Dryer, Oven, Refrigerator, Washer
    • Laundry: In Kitchen, Other
    Features
    • Bookcases, High Ceilings, Master On Main Level, Separate Shower, Soaking Tub, Vaulted Ceiling(s)
    • Flooring: Hardwood, Laminate, Tile
    • Windows: Double Pane Windows, Window Treatments
    • Basement: None
    • Has fireplace: Yes
    • Fireplace features: Wood Burning Stove
    Interior area
    • Total structure area: 3,043
    • Total interior livable area: 3,043 sqft
    • Finished area above ground: 3,043
    • Finished area below ground: 0

    Property

    Parking
    • Parking features: Garage Door Opener, Kitchen Level, Parking Pad, Side/Rear Entrance
    • Has garage: Yes
    • Has uncovered spaces: Yes
    Features
    • Levels: One and One Half
    • Stories: 1
    • Patio & porch: Patio, Porch
    • Exterior features: Garden
    • Fencing: Privacy,Wood
    • Has view: Yes
    • View description: Seasonal View
    Lot
    • Size: 1.04 Acres
    • Features: City Lot
    • Residential vegetation: Partially Wooded
    Details
    • Additional structures: Garage(s), Guest House, Workshop
    • Parcel number: T01 0006 013
    • Special conditions: Agent/Seller Relationship

    Construction

    Type & style
    • Home type: SingleFamily
    • Architectural style: Traditional
    • Property subtype: Single Family Residence
    Materials
    • Vinyl Siding
    • Roof: Metal
    Condition
    • Resale
    • New construction: No
    • Year built: 1900

    Utilities & green energy

    • Electric: 220 Volts
    • Sewer: Septic Tank
    • Water: Public
    • Utilities for property: Electricity Available, Propane, Water Available
    Green energy
    • Energy efficient items: Water Heater

    Community & neighborhood

    Security
    • Security features: Carbon Monoxide Detector(s), Smoke Detector(s)
    Community
    • Community features: None
    Location
    • Region: Senoia
    • Subdivision: None

    HOA & financial

    HOA
    • Has HOA: No
    • Services included: None

    Other

    Other facts
    • Listing agreement: Exclusive Right To Sell

    Price history

    DateEventPrice
    2/10/2026Sold$389,000-5.1%$128/sqft
    Source: GAMLS #10649285 Report a problem
    1/22/2026Pending sale$409,900$135/sqft
    Source: GAMLS #10649285 Report a problem
    1/14/2026Price change$409,900-2.4%$135/sqft
    Source: GAMLS #10649285 Report a problem
    11/25/2025Listed for sale$419,820+121.1%$138/sqft
    Source: GAMLS #10649285 Report a problem
    4/25/2014Sold$189,900-2.6%$62/sqft
    Source: Public Record Report a problem
    3/14/2014Price change$195,000+2.6%$64/sqft
    Source: ATLANTA PARTNERS REALTY, LLC #07200077 Report a problem
    12/30/2013Listed for sale$190,000-11.6%$62/sqft
    Source: ATLANTA PARTNERS REALTY, LLC #07200077 Report a problem
    9/12/2013Listing removed$214,900$71/sqft
    Source: Prudential Georgia Realty #3272141 Report a problem
    4/24/2013Listed for sale$214,900$71/sqft
    Source: Prudential Georgia Realty-Peachtree City #3272141 Report a problem
    3/16/2013Listing removed$214,900$71/sqft
    Source: Prudential Georgia Realty #3272141 Report a problem
    12/19/2012Listed for sale$214,900+0.9%$71/sqft
    Source: Prudential Georgia Realty #3272141 Report a problem
    1/29/2007Sold$213,000+225.7%$70/sqft
    Source: Public Record Report a problem
    10/11/1999Sold$65,400$21/sqft
    Source: Public Record Report a problem

    Public tax history

    YearProperty taxesTax assessment
    2025$3,684 +7.8%$148,571 +6.6%
    2024$3,417 +9.5%$139,425 +16.8%
    2023$3,121 +9.2%$119,413 +11.7%
    2022$2,858 +10.9%$106,916 +13.2%
    2021$2,577 $94,488
    2020$2,577 +12.1%$94,488 +24.6%
    2019$2,299 $75,851
    2018$2,299 +0.5%$75,851
    2017$2,288 -0.5%$75,851
    2016$2,299 +0.5%$75,851
    2015$2,288 +10.3%$75,851 +1%
    2014$2,075 $75,126
    2013-- --
    2012-- --
    2011-- --

    Find assessor info on the county website

    Neighborhood: 30276

    Nearby schools

    GreatSchools rating
    Schools provided by the listing agent
    • Elementary: Poplar Road
    • Middle: East Coweta
    • High: East Coweta

    Source: GAMLS. This data may not be complete. We recommend contacting the local school district to confirm school assignments for this home.

    Get a cash offer in 3 minutes
    Find out how much your home could sell for in as little as 3 minutes with a no-obligation cash offer.
    Estimated market value
    $387,200
    Get a cash offer in 3 minutes
    Find out how much your home could sell for in as little as 3 minutes with a no-obligation cash offer.
    Estimated market value
    $387,200