Welcome to 42 S Main St, Essex! Discover the epitome of modern living in this stunning new construction home, perfectly situated in the heart of Essex Village. This exquisite property offers a blend of contemporary design and timeless elegance, making it the ideal sanctuary for those seeking luxury and comfort. Prime Location: Standing proudly in a picturesque neighborhood, with amazing views of Essex Marina, this home provides easy access to the charming shops, restaurants, and marina of Essex Village. Spacious Layout: Boasting 4 bedrooms and 3.5 bathrooms, this home offers ample space for family living and entertaining. Gourmet Kitchen: The state-of-the-art kitchen features high-end smart appliances and faucets, custom cabinetry with quartz countertops, and a large island--perfect for culinary enthusiasts. Luxurious Dual Premier Suites: Choose your own and save the other for your guests. Two Premier Suites to retreat to, either first or second floor, each having a spa-like bathroom, walk-in closet, and private balcony with serene views. Energy Efficiency: Built with the latest energy-efficient materials and technologies, ensuring comfort and sustainability. Outdoor Oasis: Enjoy the beautifully landscaped yard, complete with a patio and space for outdoor dining and relaxation. Hardwood floors throughout, High ceilings and large windows for natural light. Don't miss the opportunity to own this exceptional home in one of Essex's most desirable locations. House was taken down to foundation and rebuilt form ground up, New house is 4 Beds 3.5 Bath, living space is 2388 sqft W/O Garage. New field card is attached
Sold for $1,525,000
$1,525,000
42 South Main Street, Essex, CT 06426
4beds
2,388sqft
Single Family Residence
Built in 1920
0.32 Acres Lot
$1,616,500 Zestimate®
$639/sqft
$4,895 Estimated rent
Home value
$1,616,500
$1.49M - $1.76M
$4,895/mo
Zestimate® history
Owner options
List your home for rent
$4,895/mo
Rent Zestimate®
Find your next renter with Zillow Rental Manager. Plus, with online applications, you can quickly screen prospective tenants – for free.
$4,895/mo
Rent Zestimate®
Refinance and save
$8,862/mo
Est. payment
Refinancing to a lower rate could help reduce your monthly payments and save thousands over the life of the loan.
$8,862/mo
Est. payment
Explore your selling options
Work with a Zillow partner agent
Leverage their expertise and Zillow's premium Showcase listings to get your home seen by more buyers.
Get startedList with your own agent
Get your home in front of millions of buyers by listing it on Zillow.
Learn how to do itSell it yourself
Take full control of how buyers see your home on Zillow by listing For Sale by Owner (FSBO).
List your homeWhat's special
High ceilingsLarge islandBeautifully landscaped yardWalk-in closetSpa-like bathroomSpacious layoutPicturesque neighborhood
Zillow last checked:
Listing updated:
Listed by:
Team Yostos at Coldwell Banker,
Bob W. Yostos 203-747-5743,
Coldwell Banker Realty 203-245-4700
Bought with:
Wendy Visgilio, RES.0818253
Coldwell Banker Realty
Source: Smart MLS,MLS#: 24077353
Facts & features
Interior
Bedrooms & bathrooms
- Bedrooms: 4
- Bathrooms: 4
- Full bathrooms: 3
- 1/2 bathrooms: 1
Primary bedroom
- Features: High Ceilings, Balcony/Deck, Tub w/Shower, Hardwood Floor
- Level: Main
- Area: 211.28 Square Feet
- Dimensions: 13.9 x 15.2
Primary bedroom
- Features: High Ceilings, Balcony/Deck, Built-in Features, Sliders, Walk-In Closet(s)
- Level: Upper
- Area: 328.44 Square Feet
- Dimensions: 16.1 x 20.4
Bedroom
- Features: High Ceilings, Built-in Features, Hardwood Floor
- Level: Upper
- Area: 128.37 Square Feet
- Dimensions: 12.11 x 10.6
Bedroom
- Features: High Ceilings, Built-in Features, Hardwood Floor
- Level: Upper
- Area: 129.58 Square Feet
- Dimensions: 12.11 x 10.7
Dining room
- Features: High Ceilings, Balcony/Deck, Hardwood Floor
- Level: Main
- Area: 181.5 Square Feet
- Dimensions: 11 x 16.5
Great room
- Features: High Ceilings, Dining Area, Half Bath, Patio/Terrace, Sliders, Hardwood Floor
- Level: Main
- Area: 376.3 Square Feet
- Dimensions: 14.2 x 26.5
Kitchen
- Features: High Ceilings, Quartz Counters, Dining Area, Double-Sink, Kitchen Island, Hardwood Floor
- Level: Main
- Area: 223.66 Square Feet
- Dimensions: 10.6 x 21.1
Heating
- Heat Pump, Forced Air, Zoned, Electric
Cooling
- Central Air, Heat Pump
Appliances
- Included: Convection Range, Convection Oven, Microwave, Range Hood, Refrigerator, Dishwasher, Disposal, Washer, Dryer, Water Heater
- Laundry: Upper Level
Features
- Smart Thermostat
- Basement: Crawl Space,Unfinished,Concrete
- Attic: Pull Down Stairs
- Has fireplace: No
Interior area
- Total structure area: 2,388
- Total interior livable area: 2,388 sqft
- Finished area above ground: 2,388
Property
Parking
- Total spaces: 4
- Parking features: Attached, Driveway, Garage Door Opener, Private
- Attached garage spaces: 2
- Has uncovered spaces: Yes
Features
- Patio & porch: Terrace, Patio
- Exterior features: Balcony, Sidewalk, Garden, Lighting, Stone Wall
- Has view: Yes
- View description: Water
- Has water view: Yes
- Water view: Water
- Waterfront features: Walk to Water, Water Community
Lot
- Size: 0.32 Acres
- Features: Corner Lot, Sloped
Details
- Parcel number: 987000
- Zoning: res
Construction
Type & style
- Home type: SingleFamily
- Architectural style: Colonial
- Property subtype: Single Family Residence
Materials
- HardiPlank Type
- Foundation: Concrete Perimeter, Masonry
- Roof: Shingle
Condition
- New construction: No
- Year built: 1920
Utilities & green energy
- Sewer: Septic Tank
- Water: Public
Green energy
- Green verification: ENERGY STAR Certified Homes
- Energy efficient items: Insulation, Thermostat, Ridge Vents
Community & HOA
Community
- Features: Health Club, Library, Medical Facilities
- Subdivision: Essex Village
HOA
- Has HOA: No
Location
- Region: Essex
Financial & listing details
- Price per square foot: $639/sqft
- Tax assessed value: $342,100
- Annual tax amount: $6,175
- Date on market: 2/28/2025
Price history
| Date | Event | Price |
|---|---|---|
| 6/30/2025 | Sold | $1,525,000-4.4%$639/sqft |
Source:  Smart MLS #24077353 Report a problem Smart MLS #24077353 Report a problem | ||
| 6/10/2025 | Pending sale | $1,595,000$668/sqft |
Source: Smart MLS #24077353 Report a problem | ||
| 4/25/2025 | Price change | $1,595,000-5.6%$668/sqft |
Source: Smart MLS #24077353 Report a problem | ||
| 4/2/2025 | Price change | $1,689,900-3.4%$708/sqft |
Source: Smart MLS #24077353 Report a problem | ||
| 2/28/2025 | Listed for sale | $1,749,9000%$733/sqft |
Source: Smart MLS #24077353 Report a problem | ||
| 2/12/2025 | Listing removed | $1,750,000$733/sqft |
Source: Smart MLS #24064000 Report a problem | ||
| 2/1/2025 | Price change | $1,750,000-2.8%$733/sqft |
Source: Smart MLS #24064000 Report a problem | ||
| 12/15/2024 | Listed for sale | $1,800,000+239.6%$754/sqft |
Source: Smart MLS #24064000 Report a problem | ||
| 7/13/2023 | Sold | $530,000-10%$222/sqft |
Source: Smart MLS #170569569 Report a problem | ||
| 5/26/2023 | Price change | $589,000-9.4%$247/sqft |
Source: Smart MLS #170569569 Report a problem | ||
| 5/20/2023 | Price change | $649,900-7%$272/sqft |
Source: Smart MLS #170569569 Report a problem | ||
| 5/17/2023 | Listed for sale | $699,000+763%$293/sqft |
Source: Smart MLS #170569569 Report a problem | ||
| 9/20/1989 | Sold | $81,000$34/sqft |
Source: Public Record Report a problem | ||
Public tax history
| Year | Property taxes | Tax assessment |
|---|---|---|
| 2025 | $8,583 +39% | $460,700 +34.7% |
| 2024 | $6,175 +21.9% | $342,100 +52.5% |
| 2023 | $5,067 -0.3% | $224,300 |
| 2022 | $5,080 +1% | $224,300 |
| 2021 | $5,031 +2.8% | $224,300 |
| 2020 | $4,892 +0.7% | $224,300 |
| 2019 | $4,856 -1.5% | $224,300 -0.6% |
| 2018 | $4,932 -0.5% | $225,700 |
| 2017 | $4,956 +1.7% | $225,700 |
| 2016 | $4,871 | $225,700 |
Find assessor info on the county website
Neighborhood: Essex Village
Nearby homes
- $1,105,5003 bd3 ba2.5k sqft46 S Main St, Essex, CT 06426Off Market
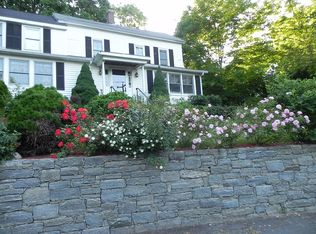
- $1,023,9003 bd3 ba1.5k sqft45 S Main St, Essex, CT 06426Off Market
- $633,500-- bd-- ba-- sqft38 S Main St, Essex, CT 06426Off Market
- $337,9002 bd1 ba714 sqft38 N Main St APT 13, Ivoryton, CT 06442Off Market

- $991,4003 bd2 ba1.6k sqft47 S Main St, Essex, CT 06426Off Market
- $739,0003 bd2 ba1.3k sqft24 Hilltop Ave, Essex, CT 06426Off Market
- $768,5002 bd2 ba1.2k sqft49 S Main St, Essex, CT 06426Off Market
- $1,383,6003 bd2 ba2.4k sqft4 Collins Ln, Essex, CT 06426Off Market
Nearby schools
GreatSchools rating
- 7/10Essex Elementary SchoolGrades: PK-6Distance: 1.3 mi
- 4/10John Winthrop Middle SchoolGrades: 7-8Distance: 3.4 mi
- 7/10Valley Regional High SchoolGrades: 9-12Distance: 3.2 mi


Get pre-qualified for a loan
At Zillow Home Loans, we can pre-qualify you in as little as 5 minutes with no impact to your credit score.An equal housing lender. NMLS #10287.
Sell for more on Zillow
Get a Zillow Showcase℠ listing at no additional cost and you could sell for .
$1,616,500
2% more
+$32,330
With Zillow Showcase(estimated)
$1,648,830
- Connecticut
- Middlesex County
- Essex
- 06426
- Essex Village
- 42 South Main Street
Nearby cities
Nearby neighborhoods
Nearby zip codes
Other Essex Topics
