Spacious 2-family near Uxbridge Center with restaurants, coffee shop, Town Hall and easy highway access. Originally an 1880 single-family on a nearly half-acre lot, now two large townhouse-style units plus finished walk-out lower-level space ideal for multi-generational living. Zoned Business, offering potential for professional office or boutique use. Each unit features gas heat, separate utilities and gorgeous marble-mantled fireplaces. Smaller unit offers 2–3 beds, 1.5 baths, wood floors, laundry and shared deck. Larger 3-level unit includes updated kitchen, LR, DR, half bath, 2 beds + 2 bonus rooms, attic storage, basement access and newer Navien furnace. Unique attached barn provides multi-level storage and hobby space. Two-level parking for 6+ cars. Strong rental opportunity for owner-occupants.
Sold for $625,000
$625,000
42 S Main St, Uxbridge, MA 01569
7beds
3,316sqft
2 Family - 2 Units Side by Side
Built in 1880
-- sqft lot
$624,900 Zestimate®
$188/sqft
$1,811 Estimated rent
Home value
$624,900
$581,000 - $669,000
$1,811/mo
Zestimate® history
Owner options
List your home for rent
$1,811/mo
Rent Zestimate®
Find your next renter with Zillow Rental Manager. Plus, with online applications, you can quickly screen prospective tenants – for free.
$1,811/mo
Rent Zestimate®
Refinance and save
$4,289/mo
Est. payment
Refinancing to a lower rate could help reduce your monthly payments and save thousands over the life of the loan.
$4,289/mo
Est. payment
Explore your selling options
Work with a Zillow partner agent
Leverage their expertise and Zillow's premium Showcase listings to get your home seen by more buyers.
Get startedList with your own agent
Get your home in front of millions of buyers by listing it on Zillow.
Learn how to do itSell it yourself
Take full control of how buyers see your home on Zillow by listing For Sale by Owner (FSBO).
List your homeWhat's special
Attic storageGas heatNewer navien furnaceShared deckUpdated kitchenTwo large townhouse-style unitsNearly half-acre lot
Zillow last checked:
Listing updated:
Listed by:
Susan Dicks 508-509-5204,
ERA Key Realty Services 508-234-0550,
Brian Dicks 508-509-5198
Bought with:
Nilton Depina
Wisepath Realty Advisors LLC
Source: MLS PIN,MLS#: 73548170
Facts & features
Interior
Bedrooms & bathrooms
- Bedrooms: 7
- Bathrooms: 5
- Full bathrooms: 3
- 1/2 bathrooms: 2
Heating
- Central, Natural Gas, Steam
Appliances
- Included: Range, Dishwasher, Refrigerator, Washer, Dryer
- Laundry: Electric Dryer Hookup, Washer Hookup
Features
- Walk-Up Attic, Storage, Upgraded Countertops, Bathroom With Tub & Shower, Remodeled, Internet Available - Unknown, Other, Ceiling Fan(s), Living Room, Dining Room, Kitchen, Laundry Room
- Flooring: Wood, Carpet, Laminate, Tile
- Windows: Insulated Windows
- Basement: Full,Partially Finished,Walk-Out Access,Concrete
- Number of fireplaces: 4
Interior area
- Total structure area: 3,316
- Total interior livable area: 3,316 sqft
- Finished area above ground: 3,316
- Finished area below ground: 662
Property
Parking
- Total spaces: 8
- Parking features: Paved Drive, Off Street, Common, Paved
- Uncovered spaces: 8
Features
- Patio & porch: Deck
- Exterior features: Rain Gutters
- Frontage length: 100.00
Lot
- Size: 0.43 Acres
- Features: Cul-De-Sac
Details
- Additional structures: Shed(s)
- Parcel number: M:025.0 B:0957 L:0000.0,3485259
- Zoning: B
Construction
Type & style
- Home type: MultiFamily
- Property subtype: 2 Family - 2 Units Side by Side
Materials
- Frame
- Foundation: Stone
- Roof: Shingle,Rubber
Condition
- Year built: 1880
Utilities & green energy
- Electric: Circuit Breakers, Common, Individually Metered
- Sewer: Public Sewer
- Water: Public
- Utilities for property: for Electric Range, for Electric Dryer, Washer Hookup
Community & HOA
Community
- Features: Shopping, Park, Medical Facility, Highway Access, House of Worship, Public School, Sidewalks
Location
- Region: Uxbridge
Financial & listing details
- Price per square foot: $188/sqft
- Tax assessed value: $559,300
- Annual tax amount: $7,092
- Date on market: 9/4/2026
- Listing terms: Contract
- Total actual rent: 3150
- Road surface type: Paved
Price history
| Date | Event | Price |
|---|---|---|
| 9/21/2026 | Sold | $625,000+0%$188/sqft |
Source: MLS PIN #73548170 Report a problem | ||
| 8/4/2026 | Pending sale | $624,900$188/sqft |
Source: MLS PIN #73548170 Report a problem | ||
| 7/10/2026 | Listed for sale | $624,900+43.7%$188/sqft |
Source: MLS PIN #73548170 Report a problem | ||
| 11/8/2021 | Sold | $435,000+1.4%$131/sqft |
Source: MLS PIN #72876771 Report a problem | ||
| 9/2/2021 | Pending sale | $429,000$129/sqft |
Source: MLS PIN #72876771 Report a problem | ||
| 8/19/2021 | Contingent | $429,000$129/sqft |
Source: MLS PIN #72876771 Report a problem | ||
| 8/5/2021 | Listed for sale | $429,000+65%$129/sqft |
Source: MLS PIN #72876771 Report a problem | ||
| 10/17/2016 | Sold | $260,000-5.5%$78/sqft |
Source: Public Record Report a problem | ||
| 9/23/2016 | Pending sale | $275,000$83/sqft |
Source: VanderZicht Real Estate, Inc. #72006685 Report a problem | ||
| 9/23/2016 | Listed for sale | $275,000$83/sqft |
Source: VanderZicht Real Estate, Inc. #72006685 Report a problem | ||
| 8/20/2016 | Listing removed | $275,000$83/sqft |
Source: VanderZicht Real Estate, Inc. #72006685 Report a problem | ||
| 7/16/2016 | Price change | $275,000-4.8%$83/sqft |
Source: VanderZicht Real Estate, Inc. #72006685 Report a problem | ||
| 7/3/2016 | Price change | $289,000-5.5%$87/sqft |
Source: VanderZicht Real Estate, Inc. #72006685 Report a problem | ||
| 6/4/2016 | Price change | $305,900-4.4%$92/sqft |
Source: VanderZicht Real Estate, Inc. #72006685 Report a problem | ||
| 5/17/2016 | Listed for sale | $319,900+24.6%$96/sqft |
Source: VanderZicht Real Estate, Inc. #72006685 Report a problem | ||
| 2/21/2007 | Sold | $256,685+116.6%$77/sqft |
Source: Public Record Report a problem | ||
| 6/7/1996 | Sold | $118,500$36/sqft |
Source: Public Record Report a problem | ||
Public tax history
| Year | Property taxes | Tax assessment |
|---|---|---|
| 2025 | $6,341 +3.6% | $483,700 +2.1% |
| 2024 | $6,121 +6% | $473,800 +14.4% |
| 2023 | $5,777 +14.2% | $414,100 +24.1% |
| 2022 | $5,057 +2.2% | $333,600 +6.7% |
| 2021 | $4,947 +1.5% | $312,700 +7.4% |
| 2020 | $4,875 +0.2% | $291,200 +3.9% |
| 2019 | $4,863 +7.5% | $280,300 +6.4% |
| 2018 | $4,523 -1.4% | $263,400 -2.7% |
| 2017 | $4,589 +13% | $270,600 +17.1% |
| 2016 | $4,060 +3.5% | $231,100 +2.5% |
| 2015 | $3,924 -3.3% | $225,500 -3.8% |
| 2014 | $4,056 +6.9% | $234,300 +0.6% |
| 2013 | $3,793 +9.1% | $233,000 +1.2% |
| 2012 | $3,478 +7.7% | $230,300 -2.1% |
| 2011 | $3,228 +2.5% | $235,300 -6.2% |
| 2010 | $3,148 +2.5% | $250,800 -5.9% |
| 2009 | $3,072 +3.8% | $266,400 -5.7% |
| 2008 | $2,959 +2% | $282,600 +0.1% |
| 2007 | $2,900 +2.8% | $282,400 +8% |
| 2006 | $2,821 -2% | $261,400 +6% |
| 2005 | $2,878 +9.9% | $246,600 +9.2% |
| 2004 | $2,618 +15.2% | $225,900 +61.6% |
| 2003 | $2,273 +10% | $139,800 +0.1% |
| 2001 | $2,066 +5.4% | $139,700 +13.9% |
| 2000 | $1,960 | $122,600 |
Find assessor info on the county website
Neighborhood: 01569
Nearby homes
- $--1 bd1 ba600 sqft42 S Main St #B, Uxbridge, MA 01569Off Market
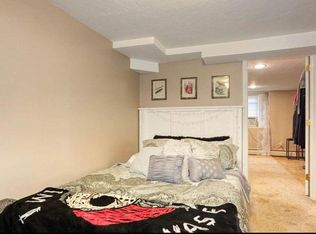
- $--2 bd2 ba1k sqft42 S Main St #R, Uxbridge, MA 01569Off Market

- $611,1007 bd3 ba6.1k sqft46 S Main St, Uxbridge, MA 01569Off Market
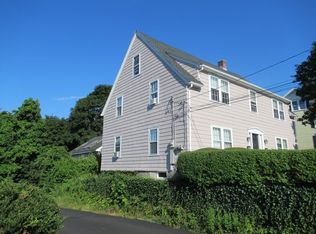
- $513,5006 bd4 ba3.3k sqft47 S Main St, Uxbridge, MA 01569Off Market
- $514,300-- bd-- ba-- sqft32 S Main St, Uxbridge, MA 01569Off Market
- $---- bd1 ba445 sqft32 S Main St APT 4, Uxbridge, MA 01569Off Market
- $--2 bd1 ba500 sqft32 S Main St APT 1, Uxbridge, MA 01569Off Market
- $---- bd1 ba380 sqft32 S Main St APT 3, Uxbridge, MA 01569Off Market
Nearby schools
GreatSchools rating
- 5/10Taft Early Learning CenterGrades: PK-3Distance: 0.7 mi
- 6/10Whitin Intermediate SchoolGrades: 4-7Distance: 1 mi
- 4/10Uxbridge High SchoolGrades: 8-12Distance: 1.7 mi
Schools provided by the listing agent
- Elementary: Taft Early Learning
- Middle: Whitin Intermediate
- High: Uxbridge High
Source: MLS PIN. This data may not be complete. We recommend contacting the local school district to confirm school assignments for this home.
Get a cash offer in 3 minutes
Find out how much your home could sell for in as little as 3 minutes with a no-obligation cash offer.
Estimated market value
$624,900
Get a cash offer in 3 minutes
Find out how much your home could sell for in as little as 3 minutes with a no-obligation cash offer.
Estimated market value
$624,900
- Massachusetts
- Worcester County
- Uxbridge
- 01569
- 42 S Main St
