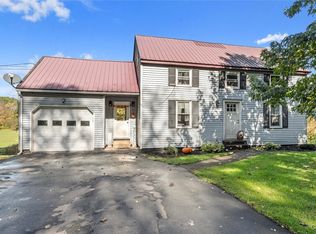
Welcome home to this spacious and beautifully maintained 3-bedroom, 2.5-bath home offering over 2,000 square feet of comfortable living space on a charming, convenient street in the City of Fulton. With plenty of room to spread out, this home is ready for its next owners.
The main level offers a functional layout featuring a bright eat-in kitchen with a sliding glass door leading to a brand-new Trex deck—perfect for outdoor entertaining. Enjoy both a formal dining room for special occasions and two generous living spaces, each complete with its own cozy wood-burning fireplace, providing warmth and character throughout. A sunroom offers the perfect spot to relax with your morning coffee, while the convenient first-floor laundry and half bath add everyday practicality.
Upstairs, you'll find three spacious bedrooms, including a large primary suite with a private en-suite bath and ample closet space. The partially finished basement expands your living and entertaining options with a bar area that's ideal for game days, gatherings, or a home recreation space.
Additional highlights include an attached two-car garage and a new roof, that provides peace of mind. Combining space, charm, and a fantastic location close to shopping, restaurants, schools, and everyday conveniences, this Fulton gem is one you won't want to miss!
Pending
$235,000
42 S Pollard Dr, Fulton, NY 13069
3beds
2,393sqft
Single Family Residence
Built in 1961
10,798 Square Feet Lot
$-- Zestimate®
$98/sqft
$-- HOA
What's special
Cozy wood-burning fireplaceAttached two-car garageThree spacious bedroomsConvenient first-floor laundryBright eat-in kitchenAmple closet spaceTwo generous living spaces
- 46 days
- 104
- 2
Zillow last checked:
Listing updated:
Listed by:
Kirnan Real Estate 315-457-3356,
Haley R Grieb 315-944-7768
Source: NYSAMLSs,MLS#: S1699949 Originating MLS: Syracuse
Originating MLS: SyracuseFacts & features
Interior
Bedrooms & bathrooms
- Bedrooms: 3
- Bathrooms: 3
- Full bathrooms: 2
- 1/2 bathrooms: 1
- Main level bathrooms: 1
Heating
- Gas, Forced Air
Cooling
- Central Air
Appliances
- Included: Dryer, Dishwasher, Free-Standing Range, Gas Water Heater, Microwave, Oven, Refrigerator, Washer
- Laundry: Main Level
Features
- Ceiling Fan(s), Central Vacuum, Separate/Formal Dining Room, Entrance Foyer, Eat-in Kitchen, Separate/Formal Living Room, Sliding Glass Door(s), Bar, Bath in Primary Bedroom
- Flooring: Carpet, Tile, Varies
- Doors: Sliding Doors
- Basement: Full,Partially Finished,Sump Pump
- Number of fireplaces: 2
Interior area
- Total structure area: 2,393
- Total interior livable area: 2,393 sqft
- Finished area below ground: 884
Video & virtual tour
Property
Parking
- Total spaces: 2
- Parking features: Attached, Electricity, Garage, Garage Door Opener
- Attached garage spaces: 2
Features
- Levels: One
- Stories: 1
- Patio & porch: Deck
- Exterior features: Concrete Driveway, Deck
Lot
- Size: 10,798 Square Feet
- Dimensions: 100 x 108
- Features: Irregular Lot, Near Public Transit, Residential Lot
Details
- Additional structures: Shed(s), Storage
- Parcel number: 35040025306700010160000000
- Special conditions: Estate
Construction
Type & style
- Home type: SingleFamily
- Architectural style: Split Level
- Property subtype: Single Family Residence
Materials
- Aluminum Siding, Stone, Copper Plumbing
- Foundation: Block
- Roof: Architectural,Shingle
Condition
- Resale
- Year built: 1961
Utilities & green energy
- Electric: Circuit Breakers
- Sewer: Connected
- Water: Connected, Public
- Utilities for property: Cable Available, Sewer Connected, Water Connected
Community & HOA
Location
- Region: Fulton
Financial & listing details
- Price per square foot: $98/sqft
- Tax assessed value: $162,000
- Annual tax amount: $8,762
- Date on market: 7/21/2026
- Cumulative days on market: 47 days
- Listing terms: Cash,Conventional,FHA,VA Loan
Estimated market value
Not available
Estimated sales range
Not available
$2,295/mo
Price history
| Date | Event | Price |
|---|---|---|
| 7/27/2026 | Pending sale | $235,000$98/sqft |
Source:  NYSAMLSs #S1699949 Report a problem NYSAMLSs #S1699949 Report a problem | ||
| 7/21/2026 | Listed for sale | $235,000+161.1%$98/sqft |
Source: NYSAMLSs #S1699949 Report a problem | ||
| 3/16/2004 | Sold | $90,000$38/sqft |
Source: Agent Provided Report a problem | ||
Public tax history
| Year | Property taxes | Tax assessment |
|---|---|---|
| 2025 | -- | $162,000 |
| 2024 | -- | $162,000 |
| 2023 | -- | $162,000 |
| 2022 | -- | $162,000 +27.7% |
| 2021 | -- | $126,900 |
| 2020 | -- | $126,900 |
| 2019 | -- | $126,900 |
| 2018 | -- | $126,900 |
| 2017 | $6,675 | $126,900 |
| 2016 | -- | $126,900 |
| 2015 | -- | $126,900 |
| 2014 | -- | $126,900 |
| 2013 | -- | $126,900 |
| 2012 | -- | $126,900 |
| 2011 | -- | $126,900 |
| 2010 | -- | $126,900 |
| 2009 | -- | $126,900 +3.2% |
| 2008 | -- | $123,000 |
| 2007 | -- | $123,000 +22.4% |
| 2006 | -- | $100,500 |
| 2005 | -- | $100,500 +2.6% |
| 2004 | -- | $98,000 |
| 2003 | -- | $98,000 |
| 2002 | -- | $98,000 |
| 2001 | -- | $98,000 |
| 2000 | -- | $98,000 |
Find assessor info on the county website
Monthly payment
Climate risks
Neighborhood: 13069
Nearby schools
Schools provided by the listing agent
- District: Fulton
Source: NYSAMLSs. This data may not be complete. We recommend contacting the local school district to confirm school assignments for this home.
Similar homes
- $249,9004 bd4 ba2.8k sqft436 Rowlee Rd, Fulton, NY 13069For Sale

 MLS ID #S1703526, Nicole Jay, Listing by: Keller Williams Syracuse. NYSAMLSs
 - $259,4994 bd2 ba1.6k sqft1387 County Route 9, Fulton, NY 13069For Sale
 MLS ID #S1643311, Ryan Yamini, Listing by: Hunt Real Estate ERA. NYSAMLSs
 - $349,0004 bd3 ba2.2k sqft833 County Route 14, Fulton, NY 13069For Sale
 MLS ID #R1703692, Figen Cansever, Listing by: Keller Williams Realty Greater Rochester. NYSAMLSs
 - $274,9004 bd2 ba2.3k sqft1881 County Route 45, Fulton, NY 13069For Sale
 MLS ID #S1702987, Carol Jones, Listing by: Howard Hanna Real Estate. NYSAMLSs
 - $145,0003 bd1 ba1.2k sqft94 Worth St, Fulton, NY 13069For SaleMLS ID #S1707344, Joseph Lisowski, Listing by: Howard Hanna Real Estate. NYSAMLSs
- $229,0004 bd2 ba1.8k sqft11 Kingdom Rd, Oswego, NY 13126For SaleMLS ID #S1677333, Adam Bregou, Listing by: Skinner & Assoc. Realty LLC. NYSAMLSs
- $269,9004 bd2 ba1.8k sqft42 Ritchie Rd, Fulton, NY 13069For SaleMLS ID #S1708289, Jeffrey Tonkin, Listing by: Century 21 Galloway Realty. NYSAMLSs
- $214,9004 bd2 ba1.9k sqft7385 State Route 104, Oswego, NY 13126For SaleMLS ID #S1707508, Sarah Cooley, Listing by: Hunt Real Estate ERA. NYSAMLSs
- $259,0004 bd3 ba2.1k sqft48 Edwards Cir, Oswego, NY 13126For SaleMLS ID #S1707213, Sarah Hoefer, Listing by: Century 21 Galloway Realty. NYSAMLSs
- $119,9004 bd3 ba2k sqft304 Walradt St #302, Fulton, NY 13069For SaleMLS ID #S1700967, Theresa R Peplinski, Listing by: Coldwell Banker Prime Prop,Inc. NYSAMLSs
- $135,0004 bd1 ba1.4k sqft364 S 6th St, Fulton, NY 13069For SaleMLS ID #S1706473, Zachary Johnson, Listing by: Hunt Real Estate ERA. NYSAMLSs
- $249,9005 bd3 ba2.8k sqft131 Island Rd, Phoenix, NY 13135For SaleMLS ID #S1706662, David Duskee, Listing by: Hunt Real Estate ERA. NYSAMLSs
- $205,0003 bd2 ba1.2k sqft14165 Wilde Rd, Martville, NY 13111For SaleMLS ID #S1708916, David Hall, Listing by: eXp Realty. NYSAMLSs
- $249,9005 bd2 ba2.5k sqft967 County Route 35, Mexico, NY 13114For SaleMLS ID #S1702387, Victoria Grutzik, Listing by: Century 21 Leah's Signature. NYSAMLSs
- $225,0004 bd1 ba2.2k sqft1662 Macneil Rd, Sterling, NY 13156For SaleMLS ID #S1707327, Teri L Beckwith, Listing by: Hunt Real Estate ERA. NYSAMLSs
- $225,0003 bd1 ba1.9k sqft271 Ridge Rd, Oswego, NY 13126For SaleMLS ID #S1701334, Thomas Ladd, Listing by: Howard Hanna Real Estate. NYSAMLSs
- $124,9004 bd2 ba1.3k sqft210 Goodfellow Rd #210, Fulton, NY 13069For SaleMLS ID #S1706076, Michael Miceli, Listing by: Real Broker NY LLC. NYSAMLSs
- $134,9004 bd2 ba1.5k sqft361 Broadwell Ave, Fulton, NY 13069For SaleMLS ID #R1694510, Lynette A. Wilson, Listing by: L Wilson Realty. NYSAMLSs
- $260,0003 bd2 ba1.5k sqft2068 County Route 12, Central Square, NY 13036For SaleMLS ID #S1706661, Alicia Burrows, Listing by: Keller Williams Syracuse. NYSAMLSs
- $268,0004 bd3 ba3k sqft557 Main St, Phoenix, NY 13135For SaleMLS ID #S1702846, MariRae Dopke, Listing by: Hunt Real Estate ERA. NYSAMLSs
