Skip main navigation
Sold for $437,100
  • $437,100

    42 SE Pembrooke Ln, Waukee, IA 50263

    4beds
    1,509sqft
    Single Family Residence, Residential
    Built in 2017
    9,583.2 Square Feet Lot
    $431,400 Zestimate®
    $290/sqft
    $2,438 Estimated rent

    Home value

    $431,400

    $401,000 - $466,000

    $2,438/mo

    Zestimate® history
    Loading
    Loading...

    Owner options

    List your home for rent

    $2,438/mo

    Rent Zestimate®

    Find your next renter with Zillow Rental Manager. Plus, with online applications, you can quickly screen prospective tenants – for free.

    Learn more

    $2,438/mo

    Rent Zestimate®

    Refinance and save

    $3,325/mo

    Est. payment

    Refinancing to a lower rate could help reduce your monthly payments and save thousands over the life of the loan.

    See today's rates

    $3,325/mo

    Est. payment

    Explore your selling options

    Work with a Zillow partner agent

    Leverage their expertise and Zillow's premium Showcase listings to get your home seen by more buyers.

    Get started

    List with your own agent

    Get your home in front of millions of buyers by listing it on Zillow.

    Learn how to do it

    Sell it yourself

    Take full control of how buyers see your home on Zillow by listing For Sale by Owner (FSBO).

    List your home

    What's special

    Gas fireplaceStone surroundCharming built-insPlenty of storage spaceGranite countertopsCustom blindsCorner pantry
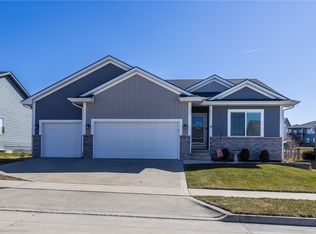
    This Glynn Village 4BR, 3ba. home features nearly 2500 sq. feet of living space. With 9' ceilings on the main level, fenced yard, oversized 18' X 18' brick patio/outdoor lighting, professional landscaping, custom blinds, storm door, multiple builder upgrades, charming built-ins and designer decorative walls this home is better than new! The Amber floor plan, built by a local and well-respected builder, Tanzanite Homes, consists of a split bedroom setup where the primary suite is towards the back of the home and the other two main floor bedrooms, separated by a full bath, are at the front of the home. The convenient laundry/mudroom off the 3-car garage offers plenty of space, built-in lockers, custom countertop, floating shelves and plenty of cabinetry! The great room features a spacious kitchen with maple cabinetry, granite countertops, tile backsplash, stainless appliances (including a large refrigerator with French doors), and a corner pantry. You'll love the farmhouse style pendants! Also, in the great room you'll enjoy the eat-in dining with additional transom window, easy access to your backyard and a living room with gas fireplace and stone surround. The primary suite boasts a private ¾ bath with dual sinks, shower, tile floors and direct access to a huge walk-in closet. Taking you to the lower level you will marvel at the huge family room with full wet bar including sink, full-sized refrigerator, and upper cabinetry for additional storage. Take advantage of the 4th bedroom and additional full bath located in the lower level. This home has plenty of storage space and room for added fitness equipment or a future space to finish to meet your needs. Located in the wonderful Glynn Village neighborhood, the home backs up to a 1.7-acre natural prairieland area. Residents of Glynn Village can enjoy over 50 acres of prairieland divided by multiple walking paths, two large pools (one is just 500 feet from the home), nearby playgrounds, basketball court and a large clubhouse available for hosting your big events. The development is adjacent to nearly 100 acres of park area owned by the City of Waukee. It's the perfect combination of urban living with an opportunity to enjoy nature and recreational activities. Waukee schools and easy access to I-80, shopping and entertainment!

    Zillow last checked:

    Listing updated:

    Listed by:

    Real Estate Team, Jennings 515-291-8720,

    RE/MAX REAL ESTATE CENTER

    Bought with:

    Member Non

    CENTRAL IOWA BOARD OF REALTORS

    Source: CIBR,MLS#: 66423MLS Logo

    Facts & features

    Interior

    Bedrooms & bathrooms
    • Bedrooms: 4
    • Bathrooms: 3
    • Full bathrooms: 2
    • 3/4 bathrooms: 1
    Primary bedroom
    • Level: Main
    Bedroom 2
    • Level: Main
    Bedroom 3
    • Level: Main
    Bedroom 4
    • Level: Basement
    Primary bathroom
    • Level: Main
    Full bathroom
    • Level: Main
    Full bathroom
    • Level: Basement
    Other
    • Level: Main
    Family room
    • Level: Basement
    Kitchen
    • Level: Main
    Laundry
    • Level: Main
    Living room
    • Level: Main
    Other
    • Level: Main
    Heating
    • Forced Air, Natural Gas
    Cooling
    • Central Air
    Appliances
    • Included: Dishwasher, Microwave, Range, Refrigerator
    • Laundry: Main Level
    Features
    • Wet Bar
    • Flooring: Laminate, Carpet
    • Basement: Full
    • Has fireplace: Yes
    • Fireplace features: Gas
    Interior area
    • Total structure area: 1,509
    • Total interior livable area: 1,509 sqft
    • Finished area above ground: 1,509
    • Finished area below ground: 955

    Property

    Parking
    • Parking features: Garage
    • Has garage: Yes
    Features
    • Patio & porch: Patio
    • Pool features: Association
    • Fencing: Fenced
    Lot
    • Size: 9,583 sqft
    Details
    • Parcel number: 1605220032
    • Zoning: Res
    • Special conditions: Standard

    Construction

    Type & style
    • Home type: SingleFamily
    • Property subtype: Single Family Residence, Residential
    Materials
    • Stone
    • Foundation: Concrete Perimeter, Tile
    Condition
    • Year built: 2017
    Details
    • Builder name: Tanzanite Homes

    Utilities & green energy

    • Sewer: Public Sewer
    • Water: Public

    Community & neighborhood

    Location
    • Region: Waukee

    HOA & financial

    HOA
    • Has HOA: Yes
    • HOA fee: $460 yearly
    • Amenities included: Pool

    Price history

    DateEventPrice
    4/2/2025Sold$437,100+1.1%$290/sqft
    Source: CIBR #66423 Report a problem
    2/12/2025Listed for sale$432,500-1.5%$287/sqft
    Source: CIBR #66423 Report a problem
    12/19/2024Listing removed$439,000$291/sqft
    Source: DMMLS #708994 Report a problem
    12/14/2024Listed for sale$439,000+39.1%$291/sqft
    Source: DMMLS #708994 Report a problem
    6/30/2017Sold$315,696+351%$209/sqft
    Source: DMMLS #533123 Report a problem
    12/27/2016Sold$70,000$46/sqft
    Source: Public Record Report a problem

    Public tax history

    YearProperty taxesTax assessment
    2025$6,694 +1.6%$401,890 +2%
    2024$6,590 -2%$393,970
    2023$6,724 +14.5%$393,970 +13.8%
    2022$5,874 -2.7%$346,060 +13.2%
    2021$6,036 +2%$305,680 +3%
    2020$5,916 -1.3%$296,770
    2019$5,996 +33211.1%$296,770 +3.7%
    2018$18 $286,140 +32050.6%
    2017$18 $890

    Find assessor info on the county website

    Neighborhood: 50263

    Nearby schools

    GreatSchools rating
    Get pre-qualified for a loan
    At Zillow Home Loans, we can pre-qualify you in as little as 5 minutes with no impact to your credit score.

    An equal housing lender. NMLS #10287.

    Sell for more on Zillow
    Get a Zillow Showcase℠ listing at no additional cost and you could sell for .
    $431,400
    2% more
    +$8,628
    With Zillow Showcase(estimated)
    $440,028