Move right into this Upper Villa meticulously designed & impeccably maintained. The 2 story entry sets the tone for the elegant & modern lifestyle you've been looking for. Rich wood floors guide you through & custom built-ins provide both style and functionality. The 3 bedroom layout is versatile, with the third bedroom currently serving as an inviting den.The large primary suite offers comfort & space, while an additional ensuite bedroom is perfect for guests. Many updates including HVAC, Hot water heater, appliances, new driveway. Enjoy the amenities The Hamlet has to offer including 24 hr gated security, indoor & outdoor pools, gym, spa, tennis, pickle ball, basketball, playground, men's & women's card rooms, teen activity room & restaurant. Easy access to all. See attachment for additional fees. Live the lifestyle you deserve!, Additional information: Appearance:Diamond+++,ExterioFeatures:Tennis,Interior Features:Lr/Dr
Sold for $888,000
$888,000
42 Sagamore Drive #-, Plainview, NY 11803
3beds
--sqft
Condominium, Residential
Built in 2001
-- sqft lot
$993,400 Zestimate®
$--/sqft
$5,655 Estimated rent
Home value
$993,400
$894,000 - $1.10M
$5,655/mo
Zestimate® history
Owner options
List your home for rent
$5,655/mo
Rent Zestimate®
Find your next renter with Zillow Rental Manager. Plus, with online applications, you can quickly screen prospective tenants – for free.
$5,655/mo
Rent Zestimate®
Refinance and save
$6,080/mo
Est. payment
Refinancing to a lower rate could help reduce your monthly payments and save thousands over the life of the loan.
$6,080/mo
Est. payment
Explore your selling options
Work with a Zillow partner agent
Leverage their expertise and Zillow's premium Showcase listings to get your home seen by more buyers.
Get startedList with your own agent
Get your home in front of millions of buyers by listing it on Zillow.
Learn how to do itSell it yourself
Take full control of how buyers see your home on Zillow by listing For Sale by Owner (FSBO).
List your homeWhat's special
Zillow last checked:
Listing updated:
Listed by:
Robyn Schatz CBR 631-462-0489,
Signature Premier Properties 631-673-3900
Bought with:
Tamanna Jaggi, 10401274290
Douglas Elliman Real Estate
Source: OneKey® MLS as distributed by MLS GRID,MLS#: L3579676
Facts & features
Interior
Bedrooms & bathrooms
- Bedrooms: 3
- Bathrooms: 3
- Full bathrooms: 2
- 1/2 bathrooms: 1
Other
- Description: Hallway, EIK, LR ,DR, Primary Ste +2 BR's-1 currently being used as den/family room
- Level: Second
Other
- Description: 2 Story Entry, Garage Access, Closet
- Level: First
Heating
- Forced Air
Cooling
- Central Air
Appliances
- Included: Dishwasher, Dryer, Refrigerator, Washer, Gas Water Heater
Features
- Cathedral Ceiling(s), Eat-in Kitchen, Entrance Foyer, Granite Counters, Primary Bathroom
- Flooring: Carpet, Hardwood
- Has basement: No
- Attic: Scuttle
Property
Parking
- Total spaces: 2
- Parking features: Attached, Driveway, On Street
- Garage spaces: 2
- Has uncovered spaces: Yes
Features
- Levels: Two
- Patio & porch: Patio
- Exterior features: Basketball Court
- Has private pool: Yes
- Pool features: In Ground
- Has spa: Yes
Lot
- Size: 4.82 Acres
Details
- Parcel number: 248913119000142Uca020100223
Construction
Type & style
- Home type: Condo
- Architectural style: Other
- Property subtype: Condominium, Residential
Materials
- Stone, Vinyl Siding
Condition
- Year built: 2001
Details
- Builder model: Upper Bayville
Utilities & green energy
- Water: Public
Community & HOA
Community
- Features: Clubhouse, Pool, Tennis Court(s)
- Security: Security System
- Subdivision: Hamlet At Oyster Bay
HOA
- Has HOA: Yes
- Amenities included: Gated, Spa/Hot Tub, Tennis Court(s)
- Services included: Sewer, Snow Removal
- HOA fee: $256 monthly
Location
- Region: Plainview
Financial & listing details
- Tax assessed value: $536,000
- Annual tax amount: $14,579
- Date on market: 11/21/2024
- Cumulative days on market: 12 days
- Listing agreement: Exclusive Right To Sell
- Inclusions: , Dishwasher, Dryer, Oven/Range, Refrigerator, Washer
- Exclusions: Chandelier(s)
Price history
| Date | Event | Price |
|---|---|---|
| 1/24/2025 | Sold | $888,000 |
Source:  OneKey® MLS as distributed by MLS GRID #L3579676 Report a problem OneKey® MLS as distributed by MLS GRID #L3579676 Report a problem | ||
| 9/30/2024 | Pending sale | $888,000 |
Source: OneKey® MLS as distributed by MLS GRID #3579676 Report a problem | ||
| 9/18/2024 | Listed for sale | $888,000+38.2% |
Source: OneKey® MLS as distributed by MLS GRID #3579676 Report a problem | ||
| 8/23/2017 | Sold | $642,500 |
Source: Public Record Report a problem | ||
| 6/16/2017 | Sold | $642,500 |
Source: OneKey® MLS as distributed by MLS GRID #L2904630 Report a problem | ||
Public tax history
| Year | Property taxes | Tax assessment |
|---|---|---|
| 2024 | -- | $536 -1.8% |
| 2023 | -- | $546 |
Find assessor info on the county website
Neighborhood: North Plainview
Nearby homes
- $588,0002 bd3 ba2.9k sqft3 Sagamore Dr, Plainview, NY 11803Off Market
- $1,292,3005 bd4 ba40k sqft31 Sagamore Dr, Plainview, NY 11803Off Market

- $839,500-- bd2 ba1.7k sqft7 Sagamore Dr, Plainview, NY 11803Off Market
- $782,0002 bd2 ba1.8k sqft4 Sagamore Dr, Plainview, NY 11803Off Market
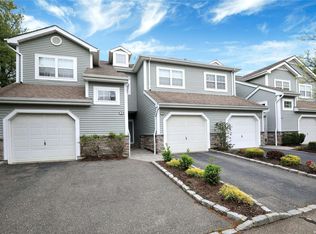
- $848,8002 bd2 ba1.8k sqft16 Sagamore Dr UNIT 108, Plainview, NY 11803Off Market
- $1,027,0003 bd2 ba2.3k sqft46 Sagamore Dr, Plainview, NY 11803Off Market
- $653,000-- bd2 ba1.6k sqft1520 Sagamore Dr, Plainview, NY 11803Off Market
- $981,1003 bd4 ba3.1k sqft8 Sagamore Dr, Plainview, NY 11803Off Market
- $761,6002 bd2 ba1.7k sqft43 Sagamore Dr, Plainview, NY 11803Off Market
Nearby schools
GreatSchools rating
- 8/10H B Mattlin Middle SchoolGrades: 5-8Distance: 1 mi
- 9/10Plainview Old Bethpage JFK High SchoolGrades: 9-12Distance: 0.7 mi
- 10/10Judy Jacobs Parkway Elementary SchoolGrades: K-4Distance: 1.7 mi
Schools provided by the listing agent
- Elementary: Judy Jacobs Parkway Elementary
- Middle: H B Mattlin Middle School
- High: Plainview-Old Bethpage/Jfk Hs
Source: OneKey® MLS as distributed by MLS GRID. This data may not be complete. We recommend contacting the local school district to confirm school assignments for this home.
Get a cash offer in 3 minutes
Find out how much your home could sell for in as little as 3 minutes with a no-obligation cash offer.
Estimated market value
$993,400
Get a cash offer in 3 minutes
Find out how much your home could sell for in as little as 3 minutes with a no-obligation cash offer.
Estimated market value
$993,400
- New York
- Nassau County
- Plainview
- 11803
- North Plainview
- 42 Sagamore Drive Unit -
Nearby cities
Nearby neighborhoods
Nearby zip codes
Other Plainview Topics
