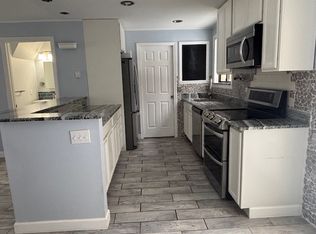
Welcome home to your beautifully updated 2-Bedroom, 1 Bath Townhouse Condo, offering comfort & style in a serene natural setting. Freshly painted throughout, this home features all new lighting and fixtures, beautiful flooring and an updated kitchen with crisp white cabinetry, quartz countertops, and stainless steel appliances. Your open living and dining area boasts high ceilings and is anchored by a charming wood-burning stove, creating a warm and inviting space. Enjoy year-round comfort with a split system for central air and radiant/electric heating, and a new hot water heater. The upstairs loft offers a 2nd bedroom, with skylights and closet space or the perfect spot for a home office, or creative retreat. The finished lower level provides flexible bonus space, or a possible 3rd bedroom, while excellent closet storage adds everyday convenience. Step outside to a large deck overlooking the woods, ideal for relaxing or entertaining in privacy. Additional highlights include a 1 car garage and access to community amenities such as tennis courts, playground, basketball court, and scenic ponds. Outdoor enthusiasts will love the proximity to Lake Quonnipaug, where hiking, fishing, and boating are all nearby-set within a peaceful, lake-adjacent environment. This move-in-ready home blends modern updates with nature and recreation, don't miss this opportunity! Complex is not FHA approved. Conventional Financing Only.
Sold for $235,000
$235,000
42 Saginaw Trail #42, Guilford, CT 06437
2beds
937sqft
Condominium, Townhouse
Built in 1978
-- sqft lot
$237,600 Zestimate®
$251/sqft
$1,969 Estimated rent
Home value
$237,600
$211,000 - $266,000
$1,969/mo
Zestimate® history
Owner options
List your home for rent
$1,969/mo
Rent Zestimate®
Find your next renter with Zillow Rental Manager. Plus, with online applications, you can quickly screen prospective tenants – for free.
$1,969/mo
Rent Zestimate®
Refinance and save
$1,772/mo
Est. payment
Refinancing to a lower rate could help reduce your monthly payments and save thousands over the life of the loan.
$1,772/mo
Est. payment
Explore your selling options
Work with a Zillow partner agent
Leverage their expertise and Zillow's premium Showcase listings to get your home seen by more buyers.
Get startedList with your own agent
Get your home in front of millions of buyers by listing it on Zillow.
Learn how to do itSell it yourself
Take full control of how buyers see your home on Zillow by listing For Sale by Owner (FSBO).
List your homeWhat's special
High ceilingsCharming wood-burning stoveQuartz countertopsBeautifully updatedFreshly painted throughoutNew hot water heaterExcellent closet storage
Zillow last checked:
Listing updated:
Listed by:
TEAM POWERHOUSE AT COLDWELL BANKER REALTY,
David Lemel (203)671-7062,
Coldwell Banker Realty 203-239-2553,
Co-Listing Agent: Carla Cappiello 203-927-4071,
Coldwell Banker Realty
Bought with:
Jenna Brown, RES.0827110
GRL & Realtors, LLC
Source: Smart MLS,MLS#: 24155479
Facts & features
Interior
Bedrooms & bathrooms
- Bedrooms: 2
- Bathrooms: 1
- Full bathrooms: 1
Primary bedroom
- Features: Vaulted Ceiling(s), Walk-In Closet(s)
- Level: Main
Bedroom
- Features: Skylight, Vaulted Ceiling(s), Walk-In Closet(s), Wall/Wall Carpet
- Level: Upper
Dining room
- Features: Remodeled
- Level: Main
Family room
- Features: Remodeled, Built-in Features
- Level: Lower
Kitchen
- Features: Remodeled, Galley
- Level: Main
Living room
- Features: Vaulted Ceiling(s), Balcony/Deck, Fireplace, Wood Stove, Sliders
- Level: Main
Heating
- Hot Water, Electric
Cooling
- Ceiling Fan(s), Wall Unit(s)
Appliances
- Included: Oven/Range, Microwave, Range Hood, Refrigerator, Washer, Dryer, Electric Water Heater, Water Heater
- Laundry: Lower Level
Features
- Basement: Full,Finished,Garage Access,Interior Entry,Liveable Space
- Attic: None
- Number of fireplaces: 1
Interior area
- Total structure area: 937
- Total interior livable area: 937 sqft
- Finished area above ground: 937
Property
Parking
- Total spaces: 2
- Parking features: Attached, Paved, Parking Lot, Off Street
- Attached garage spaces: 1
Features
- Stories: 3
- Patio & porch: Deck
- Exterior features: Tennis Court(s), Rain Gutters, Lighting
- Has view: Yes
- View description: Water
- Has water view: Yes
- Water view: Water
- Waterfront features: Walk to Water
Lot
- Features: Secluded, Wooded, Cul-De-Sac
Details
- Parcel number: 1114501
- Zoning: R8
Construction
Type & style
- Home type: Condo
- Architectural style: Townhouse
- Property subtype: Condominium, Townhouse
Materials
- Wood Siding
Condition
- New construction: No
- Year built: 1978
Details
- Warranty included: Yes
Utilities & green energy
- Sewer: Shared Septic
- Water: Shared Well
Community & HOA
Community
- Features: Lake, Library, Medical Facilities, Park, Shopping/Mall, Tennis Court(s)
- Subdivision: North Guilford
HOA
- Has HOA: Yes
- Amenities included: Basketball Court, Guest Parking, Tennis Court(s), Management
- Services included: Maintenance Grounds, Trash, Snow Removal, Water, Pest Control, Road Maintenance
- HOA fee: $361 monthly
Location
- Region: Guilford
Financial & listing details
- Price per square foot: $251/sqft
- Tax assessed value: $143,290
- Annual tax amount: $3,962
- Date on market: 2/20/2026
Price history
| Date | Event | Price |
|---|---|---|
| 3/27/2026 | Sold | $235,000+4.4%$251/sqft |
Source:  Smart MLS #24155479 Report a problem Smart MLS #24155479 Report a problem | ||
| 2/24/2026 | Pending sale | $225,000$240/sqft |
Source: Smart MLS #24155479 Report a problem | ||
| 2/20/2026 | Listed for sale | $225,000$240/sqft |
Source: Smart MLS #24155479 Report a problem | ||
| 2/20/2026 | Listing removed | $225,000$240/sqft |
Source: Smart MLS #24140310 Report a problem | ||
| 1/28/2026 | Pending sale | $225,000$240/sqft |
Source: Smart MLS #24140310 Report a problem | ||
| 1/22/2026 | Listed for sale | $225,000+12.5%$240/sqft |
Source: Smart MLS #24140310 Report a problem | ||
| 3/4/2022 | Sold | $200,000+13.7%$213/sqft |
Source: Smart MLS #170460574 Report a problem | ||
| 1/24/2022 | Contingent | $175,900$188/sqft |
Source: Smart MLS #170460574 Report a problem | ||
| 1/14/2022 | Price change | $175,900+6.7%$188/sqft |
Source: Smart MLS #170460574 Report a problem | ||
| 1/9/2022 | Price change | $164,900-1.6%$176/sqft |
Source: Owner Report a problem | ||
| 1/1/2022 | Listed for sale | $167,500+39.6%$179/sqft |
Source: Owner Report a problem | ||
| 8/4/2019 | Listing removed | $120,000$128/sqft |
Source: Coldwell Banker Res Brokerage #170219148 Report a problem | ||
| 7/23/2019 | Listed for sale | $120,000-30%$128/sqft |
Source: Coldwell Banker Res Brokerage #170219148 Report a problem | ||
| 9/11/2018 | Listing removed | $1,350$1/sqft |
Source: Owner Report a problem | ||
| 8/21/2018 | Listed for rent | $1,350$1/sqft |
Source: Owner Report a problem | ||
| 3/12/2018 | Listing removed | $1,350$1/sqft |
Source: Owner Report a problem | ||
| 2/9/2018 | Listed for rent | $1,350$1/sqft |
Source: Owner Report a problem | ||
| 8/30/2007 | Sold | $171,500$183/sqft |
Source: Smart MLS #M9105835 Report a problem | ||
Public tax history
Tax history is unavailable.
Neighborhood: 06437
Nearby homes
- $220,0002 bd1 ba838 sqft40 Saginaw Trl #40, Guilford, CT 06437Sold

- $231,2001 bd1 ba838 sqft50 Saginaw Trl, Guilford, CT 06437Off Market

- $250,2001 bd1 ba1.3k sqft48 Saginaw Trl, Guilford, CT 06437Off Market
- $--2 bd2 ba1k sqft54 Saginaw Trl #54, Guilford, CT 06437Off Market
- $197,6001 bd1 ba842 sqft34 Quidnet Ct, Guilford, CT 06437Off Market
- $201,5001 bd1 ba842 sqft32 Quidnet Ct, Guilford, CT 06437Off Market
- $235,0002 bd1 ba1k sqft42 Saginaw Trl, Guilford, CT 06437Sold
- $245,7002 bd2 ba1.1k sqft48 Quidnet Ct, Guilford, CT 06437Off Market
Nearby schools
GreatSchools rating
- 8/10Melissa Jones SchoolGrades: K-4Distance: 2.9 mi
- 8/10E. C. Adams Middle SchoolGrades: 7-8Distance: 7.6 mi
- 9/10Guilford High SchoolGrades: 9-12Distance: 6.2 mi
Schools provided by the listing agent
- Elementary: Melissa Jones
- High: Guilford
Source: Smart MLS. This data may not be complete. We recommend contacting the local school district to confirm school assignments for this home.


Get pre-qualified for a loan
At Zillow Home Loans, we can pre-qualify you in as little as 5 minutes with no impact to your credit score.An equal housing lender. NMLS #10287.
Sell for more on Zillow
Get a Zillow Showcase℠ listing at no additional cost and you could sell for .
$237,600
2% more
+$4,752
With Zillow Showcase(estimated)
$242,352
- Connecticut
- New Haven County
- Guilford
- 06437
- 42 Saginaw Trail Unit 42
Nearby cities
Nearby neighborhoods
Nearby zip codes
Other Guilford Topics
