This beautifully updated three-bedroom residence in the coveted Country Club Townhomes enjoys one of the community's most compelling settings. Surrounded by mature trees and overlooking a tranquil creek corridor, the property offers an exceptional blend of privacy, natural beauty, and sweeping mountain views while overlooking the 6th Green at the Snowmass Golf Club.
Inside, soaring vaulted wood ceilings and expansive walls of glass create an immediate sense of light and openness, bringing the surrounding landscape into focus from nearly every room. Wide-plank oak flooring, marble countertops, and thoughtfully selected finishes lend a refined aesthetic throughout. Designed for both entertaining and everyday living, the open-concept floor plan seamlessly connects the kitchen, dining area, and great room.
Accommodations have been thoughtfully designed to balance comfort and flexibility. Two spacious main-level bedroom suites serve as private retreats, each featuring an ensuite bath and direct access to a peaceful deck overlooking the creek, mature trees, and open space beyond. A third bedroom has been expertly reimagined as a combined bunk room and office, creating a versatile space equally suited for visiting guests, grandchildren, or working remotely from the mountains.
The outdoor living spaces are equally inviting. Multiple decks provide the perfect setting for morning coffee, al fresco dining, or unwinding after a day on the slopes, while the private hot tub overlooks the creek and lush open space beyond. The sights and sounds of the surrounding landscape create a sense of tranquility that is increasingly difficult to find.
Despite its peaceful setting, the residence is just steps from the Snowmass Club and only minutes from Base Village, world-class skiing, dining, hiking, and year-round recreation.
Rarely does a property combine such a private natural setting with direct access to the amenities and lifestyle that make Snowmass Village one of Colorado's most sought-after mountain communities.
Sold for $5,037,500
$5,037,500
42 Saint Andrews Ct APT 67, Snowmass Village, CO 81615
3beds
2,279sqft
Townhouse
Built in 1989
3,000 Square Feet Lot
$5,131,500 Zestimate®
$2,210/sqft
$7,979 Estimated rent
Home value
$5,131,500
$4.87M - $5.39M
$7,979/mo
Zestimate® history
Owner options
List your home for rent
$7,979/mo
Rent Zestimate®
Find your next renter with Zillow Rental Manager. Plus, with online applications, you can quickly screen prospective tenants – for free.
$7,979/mo
Rent Zestimate®
Refinance and save
$33,306/mo
Est. payment
Refinancing to a lower rate could help reduce your monthly payments and save thousands over the life of the loan.
$33,306/mo
Est. payment
Explore your selling options
Work with a Zillow partner agent
Leverage their expertise and Zillow's premium Showcase listings to get your home seen by more buyers.
Get startedList with your own agent
Get your home in front of millions of buyers by listing it on Zillow.
Learn how to do itSell it yourself
Take full control of how buyers see your home on Zillow by listing For Sale by Owner (FSBO).
List your homeWhat's special
Thoughtfully selected finishesSoaring vaulted wood ceilingsSurrounded by mature treesExpansive walls of glassWide-plank oak flooringMarble countertopsEnsuite bath
Zillow last checked:
Listing updated:
Listed by:
Erik Berg (970)925-8400,
ENGEL & VOLKERS
Bought with:
Patton Hughes Group Nancy Patton & Lance Hughes, FA100073250
Aspen Luxury Sales
Source: AGSMLS,MLS#: 193119
Facts & features
Interior
Bedrooms & bathrooms
- Bedrooms: 3
- Bathrooms: 3
- Full bathrooms: 1
- 3/4 bathrooms: 2
Heating
- Radiant, Baseboard
Cooling
- A/C
Appliances
- Laundry: Inside
Features
- Number of fireplaces: 1
- Fireplace features: Wood Burning
- Furnished: Yes
Interior area
- Total structure area: 2,279
- Total interior livable area: 2,279 sqft
- Finished area above ground: 2,279
- Finished area below ground: 0
Property
Parking
- Total spaces: 1
- Parking features: Common
- Garage spaces: 1
- Has carport: Yes
Lot
- Size: 3,000 Square Feet
- Features: Cul-De-Sac, Landscaped
Details
- Parcel number: 273506212002
- Zoning: PUD
Construction
Type & style
- Home type: Townhouse
- Architectural style: Contemporary
- Property subtype: Townhouse
Materials
- Stone Veneer, Wood Siding, Stucco, Frame
- Roof: Other
Condition
- Excellent
- New construction: No
- Year built: 1989
Utilities & green energy
- Water: Public
- Utilities for property: Cable Available
Community & HOA
Community
- Subdivision: Country Club Townhome
HOA
- Has HOA: Yes
- Amenities included: Management
- Services included: Contingency Fund, Management, Insurance, Water, Trash, Snow Removal, Sewer, Maintenance Grounds
- HOA fee: $4,433 quarterly
Location
- Region: Snowmass Village
Financial & listing details
- Price per square foot: $2,210/sqft
- Tax assessed value: $3,830,100
- Annual tax amount: $12,019
- Date on market: 6/3/2026
- Listing terms: New Loan,Cash
- Inclusions: Ceiling Fan, Dryer, Oven, Refrigerator, Washer, Window Coverings, Stove Top, Microwave, Dishwasher
Price history
| Date | Event | Price |
|---|---|---|
| 8/6/2026 | Sold | $5,037,500-6.5%$2,210/sqft |
Source: AGSMLS #193119 Report a problem | ||
| 7/8/2026 | Contingent | $5,385,000$2,363/sqft |
Source: AGSMLS #193119 Report a problem | ||
| 6/3/2026 | Listed for sale | $5,385,000+73.7%$2,363/sqft |
Source: AGSMLS #193119 Report a problem | ||
| 10/20/2021 | Sold | $3,100,000-8.4%$1,360/sqft |
Source: AGSMLS #171686 Report a problem | ||
| 9/3/2021 | Pending sale | $3,385,000$1,485/sqft |
Source: AGSMLS #171686 Report a problem | ||
| 8/23/2021 | Listed for sale | $3,385,000+57.9%$1,485/sqft |
Source:  Douglas Elliman #AGS171686 Report a problem Douglas Elliman #AGS171686 Report a problem | ||
| 8/19/2020 | Sold | $2,144,000-6.8%$941/sqft |
Source: Public Record Report a problem | ||
| 6/29/2020 | Pending sale | $2,300,000$1,009/sqft |
Source: Douglas Elliman #AGS161766 Report a problem | ||
| 10/15/2019 | Listed for sale | $2,300,000+38.1%$1,009/sqft |
Source: Douglas Elliman Real Estate-Durant #161766 Report a problem | ||
| 12/10/2018 | Sold | $1,665,000-1.8%$731/sqft |
Source: Public Record Report a problem | ||
| 11/7/2018 | Pending sale | $1,695,000$744/sqft |
Source: BERKSHIRE HATHAWAY HomeServices ; Aspen Snowmass Properties #154950 Report a problem | ||
| 8/31/2018 | Price change | $1,695,000-3.4%$744/sqft |
Source: BERKSHIRE HATHAWAY HomeServices ; Aspen Snowmass Properties #154950 Report a problem | ||
| 6/29/2018 | Listed for sale | $1,755,000$770/sqft |
Source: BERKSHIRE HATHAWAY HomeServices ; Aspen Snowmass Properties #154950 Report a problem | ||
Public tax history
| Year | Property taxes | Tax assessment |
|---|---|---|
| 2025 | $11,995 +10.3% | $239,380 -11.6% |
| 2024 | $10,874 +65.3% | $270,810 -0.6% |
| 2023 | $6,579 -1.6% | $272,430 +110.8% |
| 2022 | $6,689 | $129,220 -2.8% |
| 2021 | -- | $132,940 +13.6% |
| 2020 | -- | $116,990 +4.8% |
| 2019 | $5,671 -12.7% | $111,670 -0.7% |
| 2018 | $6,499 | $112,450 -10.2% |
| 2017 | $6,499 +4.9% | $125,230 +12.5% |
| 2016 | $6,196 +12.8% | $111,320 |
| 2015 | $5,493 +1.7% | $111,320 -12.6% |
| 2014 | $5,399 | $127,360 |
| 2013 | -- | $127,360 +4.2% |
| 2012 | $4,827 | $122,230 |
| 2011 | -- | $122,230 -33% |
| 2010 | -- | $182,520 |
| 2009 | -- | $182,520 +30.1% |
| 2008 | $5,403 +29.1% | $140,270 |
| 2006 | $4,185 +10% | $140,270 +43.8% |
| 2005 | $3,803 | $97,550 +4.1% |
| 2004 | -- | $93,750 |
| 2003 | -- | -- |
| 2002 | -- | -- |
| 2001 | -- | -- |
| 2000 | -- | -- |
| 1999 | -- | $882,000 |
Find assessor info on the county website
Neighborhood: 81615
Nearby homes
- $4,906,7003 bd3 ba2.9k sqft42 Saint Andrews Ct APT 66, Snowmass Village, CO 81615Off Market
- $3,550,8003 bd3 ba2.2k sqft42 Saint Andrews Ct APT 68, Snowmass Village, CO 81615Off Market
- $5,906,6003 bd3 ba2.9k sqft42 Saint Andrews Ct APT 69, Snowmass Village, CO 81615Off Market
- $4,067,1003 bd3 ba2.2k sqft86 Saint Andrews Ct APT 71, Snowmass Village, CO 81615Off Market
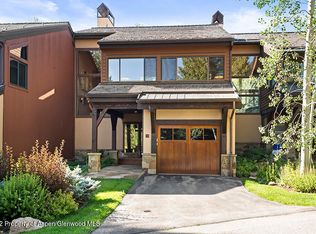
- $6,467,3003 bd3 ba2.8k sqft86 Saint Andrews Ct APT 70, Snowmass Village, CO 81615Off Market
- $4,493,8002 bd3 ba2.2k sqft86 Saint Andrews Ct APT 72, Snowmass Village, CO 81615Off Market
- $5,961,0003 bd4 ba2.9k sqft86 Saint Andrews Ct #73, Snowmass Village, CO 81615Off Market
- $9,717,7005 bd5 ba5.2k sqft23 Saint Andrews Ct #74&75, Snowmass Village, CO 81615Off Market
Nearby schools
GreatSchools rating
- 8/10Aspen Elementary SchoolGrades: PK-4Distance: 4.8 mi
- 5/10Aspen Middle SchoolGrades: 5-8Distance: 4.8 mi
- 9/10Aspen High SchoolGrades: 9-12Distance: 4.8 mi
Sell for more on Zillow
Get a Zillow Showcase℠ listing at no additional cost and you could sell for .
$5,131,500
2% more
+$102K
With Zillow Showcase(estimated)
$5,234,130
- Colorado
- Pitkin County
- Snowmass Village
- 81615
- 42 Saint Andrews Ct Apartment 67
Nearby cities
Nearby zip codes
Other Snowmass Village Topics
- Apartments for Rent in 81615
- Houses for Sale in 81615
- Houses for Rent in 81615
- 81615 Real Estate
- Snowmass Village Condos
- Houses for Sale in Snowmass Village
- Newest Listings in Snowmass Village
- Snowmass Village Home Values
- Snowmass Village Real Estate Agents
- Snowmass Village Refinance
- Snowmass Village Mortgage Rates
