High-end remodel in a gated community just minutes from downtown. This sleek, modern home by Kenneth Chandler (2020) is turn-key with pristine finishes, built-ins, and appliances. Large pocket doors allow an open or fully enclosed kitchen. Home theater system by AVIQ includes an 85” TV, theater lighting, hidden speakers, and mirrored bookends. One bedroom is now a massive walk-in closet. Hunter Douglas remote blinds throughout. A dumbwaiter connects both floors. Includes gym, spa-style master bath, Bullfrog hot tub, and custom swing. HOA covers lawn; amenities include pool, clubhouse, and tennis/pickleball. New roof (2025).
Sold for $740,000
$740,000
42 Saint Charles Sq SE, Huntsville, AL 35801
3beds
2,883sqft
Single Family Residence
Built in 1989
4,791 Square Feet Lot
$754,400 Zestimate®
$257/sqft
$2,714 Estimated rent
Home value
$754,400
$671,000 - $845,000
$2,714/mo
Zestimate® history
Owner options
List your home for rent
$2,714/mo
Rent Zestimate®
Find your next renter with Zillow Rental Manager. Plus, with online applications, you can quickly screen prospective tenants – for free.
$2,714/mo
Rent Zestimate®
Refinance and save
$3,719/mo
Est. payment
Refinancing to a lower rate could help reduce your monthly payments and save thousands over the life of the loan.
$3,719/mo
Est. payment
Explore your selling options
Work with a Zillow partner agent
Leverage their expertise and Zillow's premium Showcase listings to get your home seen by more buyers.
Get startedList with your own agent
Get your home in front of millions of buyers by listing it on Zillow.
Learn how to do itSell it yourself
Take full control of how buyers see your home on Zillow by listing For Sale by Owner (FSBO).
List your homeWhat's special
Gated communityHunter douglas remote blindsHome theater systemCustom swingBullfrog hot tubLarge pocket doorsSleek modern home
Zillow last checked:
Listing updated:
Listed by:
Shelby Stricklin 256-701-4411,
RE/MAX Alliance
Bought with:
Marzieh Keifi, 79821
Southern Home Realty, LLC
Source: ValleyMLS,MLS#: 21888441
Facts & features
Interior
Bedrooms & bathrooms
- Bedrooms: 3
- Bathrooms: 3
- Full bathrooms: 1
- 3/4 bathrooms: 1
- 1/2 bathrooms: 1
Rooms
- Room types: Master Bedroom, Living Room, Bedroom 2, Dining Room, Bedroom 3, Kitchen, Family Room, Laundry, Other, Exercise Room, Bath:GlamFull
Primary bedroom
- Features: Recessed Lighting, Smooth Ceiling, Walk-In Closet(s), Wood Floor
- Level: Second
- Area: 224
- Dimensions: 14 x 16
Bedroom 2
- Features: Built-in Features, Recessed Lighting, Wood Floor
- Level: First
- Area: 192
- Dimensions: 12 x 16
Bedroom 3
- Features: Built-in Features, Recessed Lighting, Wood Floor
- Level: Second
- Area: 208
- Dimensions: 13 x 16
Bathroom 1
- Features: Double Vanity, Recessed Lighting, Tile
- Level: Second
- Area: 160
- Dimensions: 10 x 16
Dining room
- Features: Built-in Features, Recessed Lighting, Wood Floor
- Level: First
- Area: 192
- Dimensions: 12 x 16
Family room
- Features: Recessed Lighting, Skylight, Vaulted Ceiling(s), Wood Floor
- Level: First
- Area: 180
- Dimensions: 15 x 12
Kitchen
- Features: Kitchen Island, Quartz, Recessed Lighting, Smooth Ceiling, Wood Floor
- Level: First
- Area: 228
- Dimensions: 12 x 19
Living room
- Features: Recessed Lighting, Smooth Ceiling, Wood Floor
- Level: First
- Area: 340
- Dimensions: 20 x 17
Exercise room
- Features: Recessed Lighting, Skylight, Smooth Ceiling
- Level: First
- Area: 144
- Dimensions: 9 x 16
Laundry room
- Features: Built-in Features, Utility Sink, Wood Floor
- Level: First
- Area: 66
- Dimensions: 6 x 11
Heating
- Central 2
Cooling
- Central 2
Features
- Basement: Crawl Space
- Has fireplace: No
- Fireplace features: None
Interior area
- Total interior livable area: 2,883 sqft
Property
Parking
- Parking features: Garage-Two Car
Features
- Levels: Two
- Stories: 2
- Patio & porch: Deck, Patio
- Exterior features: Curb/Gutters
Lot
- Size: 4,791 Square Feet
- Dimensions: 60 x 80
Details
- Parcel number: 1803072005084.000
Construction
Type & style
- Home type: SingleFamily
- Property subtype: Single Family Residence
Condition
- New construction: No
- Year built: 1989
Utilities & green energy
- Sewer: Public Sewer
- Water: Public
Community & HOA
Community
- Features: Gated, Curbs
- Subdivision: Cedarhurst
HOA
- Has HOA: Yes
- HOA fee: $325 monthly
- HOA name: Cedarburst HOA
Location
- Region: Huntsville
Financial & listing details
- Price per square foot: $257/sqft
- Tax assessed value: $589,500
- Annual tax amount: $3,420
- Date on market: 5/9/2025
Price history
| Date | Event | Price |
|---|---|---|
| 6/27/2025 | Sold | $740,000-4.5%$257/sqft |
Source:  ValleyMLS #21888441 Report a problem ValleyMLS #21888441 Report a problem | ||
| 6/4/2025 | Contingent | $775,000$269/sqft |
Source: ValleyMLS #21888441 Report a problem | ||
| 5/9/2025 | Listed for sale | $775,000+28.1%$269/sqft |
Source: ValleyMLS #21888441 Report a problem | ||
| 4/19/2021 | Sold | $605,000-3.2%$210/sqft |
Source: ValleyMLS #1774245 Report a problem | ||
| 4/6/2021 | Contingent | $625,000$217/sqft |
Source: ValleyMLS #1774245 Report a problem | ||
| 3/28/2021 | Price change | $625,000-5.3%$217/sqft |
Source: ValleyMLS #1774245 Report a problem | ||
| 3/19/2021 | Listed for sale | $660,000$229/sqft |
Source: ValleyMLS #1774245 Report a problem | ||
| 2/24/2021 | Listing removed | -- |
Source: ValleyMLS #1774245 Report a problem | ||
| 2/24/2021 | Contingent | $660,000$229/sqft |
Source: ValleyMLS #1774245 Report a problem | ||
| 2/8/2021 | Listed for sale | $660,000+92.1%$229/sqft |
Source: ValleyMLS #1774245 Report a problem | ||
| 9/16/2019 | Sold | $343,500-4.3%$119/sqft |
Source: ValleyMLS #1120290 Report a problem | ||
| 9/3/2019 | Pending sale | $359,000$125/sqft |
Source: Keller Williams Huntsville #1120290 Report a problem | ||
| 8/31/2019 | Price change | $359,000-6.8%$125/sqft |
Source: Keller Williams Realty #1120290 Report a problem | ||
| 8/12/2019 | Price change | $385,000-3.8%$134/sqft |
Source: Keller Williams Huntsville #1120290 Report a problem | ||
| 7/29/2019 | Price change | $400,000-2.4%$139/sqft |
Source: Keller Williams Huntsville #1120290 Report a problem | ||
| 7/22/2019 | Price change | $410,000-1.7%$142/sqft |
Source: Keller Williams Huntsville #1120290 Report a problem | ||
| 6/3/2019 | Listed for sale | $417,000-14.9%$145/sqft |
Source: Keller Williams Realty #1120290 Report a problem | ||
| 2/26/2019 | Listing removed | $489,900$170/sqft |
Source: Owner Report a problem | ||
| 1/29/2019 | Listed for sale | $489,900+75%$170/sqft |
Source: Owner Report a problem | ||
| 9/23/2013 | Sold | $280,000-5.1%$97/sqft |
Source: ValleyMLS #975083 Report a problem | ||
| 5/1/2013 | Price change | $295,000-13.1%$102/sqft |
Source: Averbuch Realty Co.,Inc. #975083 Report a problem | ||
| 12/20/2012 | Price change | $339,500-2.9%$118/sqft |
Source: Averbuch Realty Co.,Inc. #975083 Report a problem | ||
| 10/10/2012 | Price change | $349,500-2.9%$121/sqft |
Source: Averbuch Realty Co.,Inc. #975083 Report a problem | ||
| 1/21/2012 | Price change | $360,000-9.9%$125/sqft |
Source: Averbuch Realty Co.,Inc. #975083 Report a problem | ||
| 4/28/2011 | Listed for sale | $399,500$139/sqft |
Source: Averbuch Realty Co.,Inc. #444225 Report a problem | ||
Public tax history
| Year | Property taxes | Tax assessment |
|---|---|---|
| 2025 | $3,420 -50% | $58,960 -50% |
| 2024 | $6,838 | $117,900 |
| 2023 | $6,838 +7.9% | $117,900 +7.9% |
| 2022 | $6,335 +302.2% | $109,220 +290.4% |
| 2021 | $1,575 -45.5% | $27,980 -43.9% |
| 2020 | $2,891 +106.9% | $49,840 +100% |
| 2019 | $1,397 | $24,920 +4.4% |
| 2018 | $1,397 +4.6% | $23,860 |
| 2017 | $1,336 | $23,860 |
| 2016 | $1,336 | $23,860 -6% |
| 2015 | $1,336 -43.3% | $25,380 -38.8% |
| 2014 | $2,358 | $41,480 -50% |
| 2013 | -- | $82,940 |
| 2012 | -- | $82,940 |
| 2011 | -- | $82,940 |
Find assessor info on the county website
Neighborhood: Cedarhurst
Nearby homes
- $536,9003 bd2 ba2.7k sqft40 Saint Charles Sq, Huntsville, AL 35801Off Market
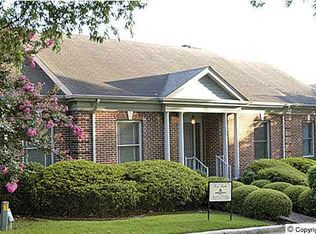
- $491,5003 bd3 ba2.6k sqft40 Saint Charles Sq SE, Huntsville, AL 35801Off Market
- $453,4003 bd3 ba2.5k sqft44 Saint Charles Sq, Huntsville, AL 35801Off Market

- $599,4003 bd3 ba2.5k sqft44 Saint Charles Sq SE, Huntsville, AL 35801Off Market
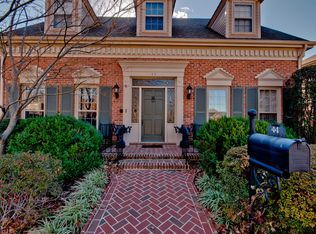
- $508,9003 bd2 ba2.1k sqft18 Bradbury Pl SE, Huntsville, AL 35801Off Market
- $581,5003 bd3 ba2.6k sqft18 Bradbury Pl, Huntsville, AL 35801Off Market
- $782,7003 bd3 ba4k sqft20 Bradbury Pl SE, Huntsville, AL 35801Off Market
- $604,8003 bd3 ba4k sqft20 Bradbury Pl, Huntsville, AL 35801Off Market
Nearby schools
GreatSchools rating
- 9/10Jones Valley Elementary SchoolGrades: PK-6Distance: 1.1 mi
- 6/10Huntsville Junior High SchoolGrades: 7-8Distance: 1.3 mi
- 8/10Huntsville High SchoolGrades: 9-12Distance: 1.1 mi
Schools provided by the listing agent
- Elementary: Jones Valley
- Middle: Huntsville
- High: Huntsville
Source: ValleyMLS. This data may not be complete. We recommend contacting the local school district to confirm school assignments for this home.
Get a cash offer in 3 minutes
Find out how much your home could sell for in as little as 3 minutes with a no-obligation cash offer.
Estimated market value
$754,400
Get a cash offer in 3 minutes
Find out how much your home could sell for in as little as 3 minutes with a no-obligation cash offer.
Estimated market value
$754,400
- Alabama
- Madison County
- Huntsville
- 35801
- Cedarhurst
- 42 Saint Charles Sq SE
Nearby cities
Nearby neighborhoods
Nearby zip codes
Other Huntsville Topics
