Stunning home elevating the standard for renovations to a new level. Located in the highly sought after Wagener Terrace and walking distance to Hampton Park and the local restaurants. The superior craftsmanship by Carson Homes, a high end builder delivers the perfect balance of charm and sophisticated elegance in every possible detail. The open plan with beamed and vaulted ceilings features exquisite finishes throughout. You will immediately notice the detail upon entry with rift sawn white oak beams and the plaster fireplace in the dining room which was reworked from brick to plaster by a 3rd generation plaster craftsman. Large gourmet kitchen open to family room with over 9 ft. island, custom designed and lime washed vent hood, modern tile backsplash, stainless steel applianceswet bar with wine cooler and bar sink. Charming family room has a custom designed and one of a kind fireplace, once again finished by a 3rd generation plaster craftsman with a natural stone hearth. The room is highlighted by a magnificent chandelier, many windows, and sliding door that leads to a large back deck and expansive fenced back yard made for entertaining and or enjoying. The beautiful and extremely large master bedroom on the first floor has a wall of windows and receives an abundance of light. Gorgeous large master bath with hand selected natural stone tile and a walk in closet. White oak stairs to second floor. Second Floor has a full bath with walk in shower and large bedroom with great windows for bringing in light that could also be used as an office. Other meticulously thought out features include, Emtek satin brass interior door hardware, exquisite luxury lighting, engineered European oak wire brushed hardwoods throughout, custom built closets, new thermal windows with exception of 4 on front of home (required to be left by City of Charleston), mahogany front door, interior solid core 8 ft. doors, new metal roof, spray foam roof insulation, all new insulation in walls and crawl space, all new electrical, plumbing, HVAC and gas lines, high efficiency tankless hot water heater, all new drywall, fully landscaped front and back yard with newly constructed privacy fence. ** Buyer to confirm any information in this listing that is important to the purchase decision such as but not limited to view, square footage, lot size, taxes, and schools.
Closed
Zillow last checked:
Listing updated:
Bought with:
Premier Realty
Source: CTMLS,MLS#: 23027766
Price history
| Date | Event | Price |
|---|---|---|
| 2/5/2024 | Sold | $1,640,000-3%$754/sqft |
Source:  CTMLS #23027766 Report a problem CTMLS #23027766 Report a problem | ||
| 1/29/2024 | Pending sale | $1,690,500$777/sqft |
Source: CTMLS #23027766 Report a problem | ||
| 1/23/2024 | Contingent | $1,690,500$777/sqft |
Source: CTMLS #23027766 Report a problem | ||
| 1/10/2024 | Price change | $1,690,500-5.6%$777/sqft |
Source: CTMLS #23027766 Report a problem | ||
| 12/27/2023 | Price change | $1,790,000-4.3%$823/sqft |
Source: CTMLS #23027766 Report a problem | ||
| 12/15/2023 | Price change | $1,870,000-5.6%$860/sqft |
Source: CTMLS #23027766 Report a problem | ||
| 12/12/2023 | Listed for sale | $1,980,000+260%$910/sqft |
Source: CTMLS #23027766 Report a problem | ||
| 8/17/2022 | Sold | $550,000+22.2%$253/sqft |
Source: CTMLS #22007822 Report a problem | ||
| 4/5/2022 | Contingent | $450,000$207/sqft |
Source: CTMLS #22007822 Report a problem | ||
| 3/31/2022 | Listed for sale | $450,000$207/sqft |
Source: CTMLS #22007822 Report a problem | ||
Nearby homes
- $494,6003 bd1 ba1.2k sqft44 Saint Margaret St, Charleston, SC 29403Off Market
- $955,0003 bd2 ba1.3k sqft40 Saint Margaret St, Charleston, SC 29403Off Market
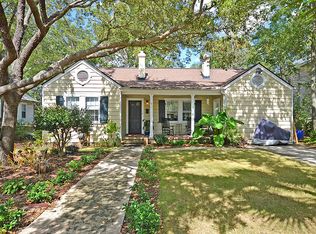
- $669,7003 bd3 ba1.6k sqft46 Saint Margaret St, Charleston, SC 29403Off Market

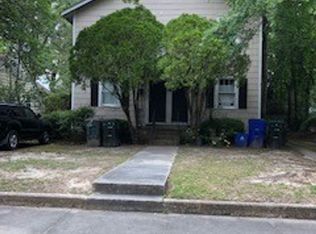
- $572,7002 bd1 ba-- sqft38 Saint Margaret St APT B, Charleston, SC 29403Off Market
Get a cash offer in 3 minutes
Find out how much your home could sell for in as little as 3 minutes with a no-obligation cash offer.
Estimated market value
$1,765,100
