Skip main navigation
Off market
  • $835,800

    42 St Phillips Boulevard, Beaufort, SC 29906

    4beds
    2,668sqft
    Single Family Residence
    Built in 2006
    10,454 Square Feet Lot
    $835,800 Zestimate®
    $313/sqft
    $2,999 Estimated rent

    Home value

    $835,800

    $727,000 - $970,000

    $2,999/mo

    Zestimate® history
    Loading
    Loading...

    Owner options

    List your home for rent

    $2,999/mo

    Rent Zestimate®

    Find your next renter with Zillow Rental Manager. Plus, with online applications, you can quickly screen prospective tenants – for free.

    Learn more

    $2,999/mo

    Rent Zestimate®

    Refinance and save

    $4,815/mo

    Est. payment

    Refinancing to a lower rate could help reduce your monthly payments and save thousands over the life of the loan.

    See today's rates

    $4,815/mo

    Est. payment

    Explore your selling options

    Work with a Zillow partner agent

    Leverage their expertise and Zillow's premium Showcase listings to get your home seen by more buyers.

    Get started

    List with your own agent

    Get your home in front of millions of buyers by listing it on Zillow.

    Learn how to do it

    Sell it yourself

    Take full control of how buyers see your home on Zillow by listing For Sale by Owner (FSBO).

    List your home

    What's special

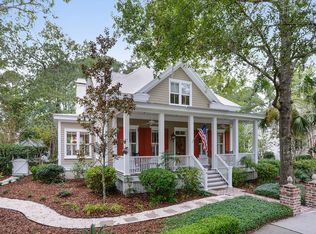
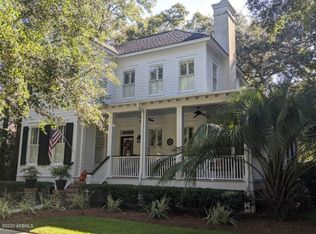
    Must see in person to appreciate the unique but classic feel of this home! Every detail is clean and custom in this spacious cedar-siding stunner with DUAL MASTERS! Downstairs master suite features a Carolina Room entryway, hardwood floors, built-ins, a screened in porch overlooking the private fenced in yard, and a classic but modern bathroom with separate tub and shower and HUGE walk-in closet with attic storage. Upstairs master suite features your carpeted option, another large closet and bath, and walks out onto beautiful oversized stacked porches. What you are looking for – large corner with alley access and empty lot behind the home, open concept living area, Bosch and Dacor appliances, lots of outdoor living space with hard to find WRAP AROUND PORCHES! Home is in beautiful condition Functional 4-bedroom floor plan on highly desired boulevard in Habersham at a great price! As of list date, in ''C'' flood zone - no flood insurance required! Come join others who have found the majestically planned and well-manicured ''Southern Living acclaimed and ''Coastal Living'' Idea House work-live community of Habersham. Amenities galore at affordable HOA fees – meticulously manicured parks and green spaces, community dock, boat landing, boat storage, dog park, playgrounds, pool, tennis, clubhouse spaces, bocce ball. Shops, Restaurants, Businesses are a stroll or golf cart ride away in the elegant marketplace entrance to this special one-of-a-kind Lowcountry community.

    This property is not currently displayed as for sale or rent on Zillow. This may be different from what's on other websites or public sources.

    Zillow last checked:

    Listing updated:

    Listed by:

    Katie Gambla 843-605-8862,

    Howard Hanna Allen Tate Lowcou,

    David M. Strauss 843-441-1113,

    Howard Hanna Allen Tate Lowcou

    Bought with:

    Penny L. Whichello, 97379

    Penelope Properties Inc.

    Source: Lowcountry Regional MLS,MLS#: 160150MLS Logo

    Facts & features

    Interior

    Bedrooms & bathrooms
    • Bedrooms: 4
    • Bathrooms: 4
    • Full bathrooms: 3
    • 1/2 bathrooms: 1
    Heating
    • Natural Gas, Central
    Cooling
    • Gas, Central Air
    Appliances
    • Included: Tankless, Dishwasher, Disposal, Dryer, Microwave, Refrigerator, Washer
    Features
    • Flooring: Carpet, Wood, Tile
    • Windows: Thermo-Panes
    • Has basement: No
    • Number of fireplaces: 1
    • Fireplace features: Gas, Family Room, Fireplace Screen
    Interior area
    • Total structure area: 2,668
    • Total interior livable area: 2,668 sqft

    Property

    Parking
    • Parking features: None
    Features
    • Levels: Two
    • Patio & porch: Deck, Patio, Screened Porch
    • Exterior features: Storage, Rain Gutters
    • Pool features: Community
    • Waterfront features: None
    Lot
    • Size: 10,454 Square Feet
    Details
    • Parcel number: 09097434
    • Zoning description: PUD
    • Other equipment: Fireplace/Equipment, Irrigation System

    Construction

    Type & style
    • Home type: SingleFamily
    • Property subtype: Single Family Residence
    Materials
    • Cedar
    • Foundation: Other, Crawl
    • Roof: Composition
    Condition
    • Year built: 2006

    Utilities & green energy

    • Sewer: Public Sewer
    • Water: Public
    • Utilities for property: Cable Available

    Community & HOA

    Community
    • Features: Tennis Court(s), Garden, Dog Park, Dock, Pool, Playground, Boat Landing, Boat Storage, Clubhouse, Storage Lot
    Location
    • Region: Beaufort

    Financial & listing details

    • Price per square foot: $313/sqft
    • Annual tax amount: $8,770
    • Date on market: 1/11/2019
    • Cumulative days on market: 293 days
    • Listing terms: VA Loan,Cash,Conventional

    Price history

    DateEventPrice
    10/30/2019Sold$555,000-3.5%$208/sqft
    Source: Lowcountry Regional MLS #160150 Report a problem
    6/2/2017Sold$575,000$216/sqft
    Source: Lowcountry Regional MLS #152092 Report a problem

    Public tax history

    Tax history is unavailable.

    Neighborhood: 29906

    Nearby schools

    GreatSchools rating
    Get a cash offer in 3 minutes
    Find out how much your home could sell for in as little as 3 minutes with a no-obligation cash offer.
    Estimated market value
    $835,800
    Get a cash offer in 3 minutes
    Find out how much your home could sell for in as little as 3 minutes with a no-obligation cash offer.
    Estimated market value
    $835,800