Elegant living in desirable over 55 community, Elements of West Windsor. This beautifully upgraded Williamsburg model home is on an oversized lot and includes myriad distinctive assets. Noticeable at first sight is the attractive brick frontage and Master Gardener landscaping with a variety of trees, shrubs and plantings. Interior attributes include brightness, spaciousness with delightful design elements. Top-of-the-line appointments and ample storage are found throughout this masterfully constructed home. The front entrance is a tasteful and impressive Majestic full leaded glass doorway. Inside, the foyer leads into a bright living area with spacious open floor plan. Hardwood flooring extends into comfortable living room with high ceiling and graceful archways. The living room includes a recessed dark granite TV shelf with cabinets above and below. Adjacent is a Heatilator gas fireplace surrounded with matching granite. The modern kitchen with ceramic tile flooring and luxury Radford Glaze/Durham cabinets connects to a spacious breakfast area. Five windows look out onto the greenery of the backyard. The morning sunshine can be adjusted to your liking with Top Down Bottom Up double pleated blinds. Kitchen cabinetry is complemented with gleaming black Galaxy granite countertop. An extended island overlooks the living room through three arches and includes a sink and matching granite counters. The kitchen includes two ovens, a gas stove and high-quality stainless steel KitchenAid appliances plus a granite desk area. Off the kitchen, there is a Butler pantry with built in wine rack and cabinetry. The adjacent sunroom, also receiving morning sun and natural views, is delightful for relaxing or chatting. From there you step out to the enlarged patio made with light colored pavers. Sunny in the morning but shady and cool in the afternoon. Great area for outdoor dining with family and friends. Also on the first floor, the primary suite has a walk-in closet and renovated tiled bathroom with low threshold shower entrance. This large bedroom also has a delightful sylvan view offered by the backyard. Off the foyer, a French door opens to an extra room for an office or additional family area. The large dining room is on the opposite side with an archway to the Butler pantry. The laundry room includes a large, Frigidaire Affinity front load washer and dryer with cabinets above. The two-car garage has ample storage with owner installed heavy duty overhead storage unit as well as similar shelving on an upper side wall. The garage floor has polymer Flex-Core coating for easy cleaning and resistance to oil and dirt. The fully carpeted second floor has two bedrooms, a full bathroom and a large, open loft overlooking the living room. The Element’s clubhouse includes indoor & outdoor pools, tennis & bocci courts, a billiards room, a playground for grandkids, and a fitness center. Outdoors there is a resident garden and walkways throughout the community as well as into an adjacent forest preserve. Elements is an 8–9-minute drive to NJ Transit/Amtrak station or the NJ Turnpike entrance. Within fifteen minutes is a wide variety of restaurants, shopping as well as the attractions of the university town of Princeton. Nearby is the top-rated Penn Medicine Princeton Medical Center. Come experience this beautiful home situated in a delightful, suburban setting, but with ready access to everything you need and want. Homes in this community are in high demand. Come soon and see for yourself!
Sold for $820,000
$820,000
42 San Marco St, West Windsor, NJ 08550
3beds
2,788sqft
Single Family Residence
Built in 2011
8,250 Square Feet Lot
$905,600 Zestimate®
$294/sqft
$4,901 Estimated rent
Home value
$905,600
$860,000 - $951,000
$4,901/mo
Zestimate® history
Owner options
List your home for rent
$4,901/mo
Rent Zestimate®
Find your next renter with Zillow Rental Manager. Plus, with online applications, you can quickly screen prospective tenants – for free.
$4,901/mo
Rent Zestimate®
Refinance and save
$6,212/mo
Est. payment
Refinancing to a lower rate could help reduce your monthly payments and save thousands over the life of the loan.
$6,212/mo
Est. payment
Explore your selling options
Work with a Zillow partner agent
Leverage their expertise and Zillow's premium Showcase listings to get your home seen by more buyers.
Get startedList with your own agent
Get your home in front of millions of buyers by listing it on Zillow.
Learn how to do itSell it yourself
Take full control of how buyers see your home on Zillow by listing For Sale by Owner (FSBO).
List your homeWhat's special
Two-car garageModern kitchenOpen loftHigh ceilingOutdoor poolsGas stoveRenovated tiled bathroom
Zillow last checked:
Listing updated:
Listed by:
Anthony Rosica 609-459-5100,
Keller Williams Premier
Bought with:
Bill Usab, 342747
Keller Williams Premier
Source: Bright MLS,MLS#: NJME2030656
Facts & features
Interior
Bedrooms & bathrooms
- Bedrooms: 3
- Bathrooms: 3
- Full bathrooms: 2
- 1/2 bathrooms: 1
- Main level bathrooms: 2
- Main level bedrooms: 1
Rooms
- Room types: Living Room, Dining Room, Primary Bedroom, Bedroom 2, Bedroom 3, Kitchen, Foyer, Breakfast Room, Sun/Florida Room, Loft, Office, Storage Room
Basement
- Area: 0
Heating
- Forced Air, Natural Gas
Cooling
- Central Air, Electric
Appliances
- Included: Gas Water Heater
Features
- Has basement: No
- Number of fireplaces: 1
- Fireplace features: Gas/Propane, Heatilator, Other
Interior area
- Total structure area: 2,788
- Total interior livable area: 2,788 sqft
- Finished area above ground: 2,788
- Finished area below ground: 0
Property
Parking
- Total spaces: 2
- Parking features: Garage Faces Front, Attached
- Attached garage spaces: 2
Accessibility
- Accessibility features: None
Features
- Levels: Two
- Stories: 2
- Pool features: Community
Lot
- Size: 8,250 Square Feet
Details
- Additional structures: Above Grade, Below Grade
- Parcel number: 130002800106 52
- Zoning: PRRC
- Special conditions: Standard
Construction
Type & style
- Home type: SingleFamily
- Architectural style: Contemporary
- Property subtype: Single Family Residence
Materials
- Frame
- Foundation: Slab
Condition
- New construction: No
- Year built: 2011
Utilities & green energy
- Sewer: Public Sewer
- Water: Public
Community & HOA
Community
- Features: Pool
- Senior community: Yes
- Subdivision: Elements W Windsor
HOA
- Has HOA: Yes
- HOA fee: $415 monthly
Location
- Region: West Windsor
- Municipality: WEST WINDSOR TWP
Financial & listing details
- Price per square foot: $294/sqft
- Tax assessed value: $435,800
- Annual tax amount: $12,551
- Date on market: 7/5/2023
- Listing agreement: Exclusive Right To Sell
- Ownership: Fee Simple
Price history
| Date | Event | Price |
|---|---|---|
| 8/25/2023 | Sold | $820,000+12.3%$294/sqft |
Source:  Bright MLS #NJME2030656 Report a problem Bright MLS #NJME2030656 Report a problem | ||
| 7/17/2023 | Pending sale | $730,000$262/sqft |
Source: Bright MLS #NJME2030656 Report a problem | ||
| 7/12/2023 | Contingent | $730,000$262/sqft |
Source: Bright MLS #NJME2030656 Report a problem | ||
| 7/5/2023 | Listed for sale | $730,000+59.1%$262/sqft |
Source: Bright MLS #NJME2030656 Report a problem | ||
| 9/9/2011 | Sold | $458,730$165/sqft |
Source: Public Record Report a problem | ||
Public tax history
| Year | Property taxes | Tax assessment |
|---|---|---|
| 2025 | $13,357 | $435,800 |
| 2024 | $13,357 +6.4% | $435,800 |
| 2023 | $12,551 +0.8% | $435,800 |
| 2022 | $12,446 +1.9% | $435,800 |
| 2021 | $12,220 +1.2% | $435,800 |
| 2020 | $12,080 +0.9% | $435,800 |
| 2019 | $11,967 +2.1% | $435,800 |
| 2018 | $11,719 +2.2% | $435,800 |
| 2017 | $11,466 +2.4% | $435,800 |
| 2016 | $11,200 +1.2% | $435,800 |
| 2015 | $11,069 +2.1% | $435,800 |
| 2014 | $10,838 +1.1% | $435,800 |
| 2013 | $10,725 | $435,800 |
Find assessor info on the county website
Neighborhood: Princeton Junction
Nearby homes
- $871,400-- bd-- ba2.7k sqft4 Orleans St, West Windsor, NJ 08550Off Market
- $745,7003 bd2 ba2.1k sqft2 Orleans St, West Windsor, NJ 08550Off Market
- $865,600-- bd-- ba3.1k sqft43 San Marco St, West Windsor, NJ 08550Off Market
- $859,1003 bd3 ba2.9k sqft43 San Marco St OFC OLD, Princeton Junction, NJ 08550Off Market
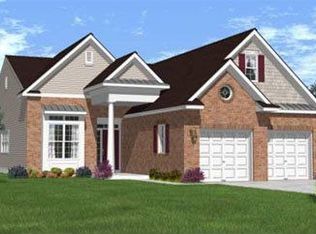
- $911,900-- bd-- ba2.7k sqft41 San Marco St, West Windsor, NJ 08550Off Market
- $886,100-- bd-- ba2.6k sqft45 San Marco St, West Windsor, NJ 08550Off Market
- $905,000-- bd-- ba3.1k sqft47 San Marco St, West Windsor, NJ 08550Off Market
- $277,200-- bd-- ba1.3k sqft38 San Marco St, Princeton Junction, NJ 08550Off Market
Nearby schools
GreatSchools rating
- 8/10Village SchoolGrades: 4-5Distance: 1.6 mi
- 8/10Thomas R Grover Middle SchoolGrades: 6-8Distance: 1.4 mi
- 8/10West Windsor-Plains High School SouthGrades: 9-12Distance: 3.1 mi
Schools provided by the listing agent
- District: West Windsor-plainsboro Regional
Source: Bright MLS. This data may not be complete. We recommend contacting the local school district to confirm school assignments for this home.
Get a cash offer in 3 minutes
Find out how much your home could sell for in as little as 3 minutes with a no-obligation cash offer.
Estimated market value
$905,600
Get a cash offer in 3 minutes
Find out how much your home could sell for in as little as 3 minutes with a no-obligation cash offer.
Estimated market value
$905,600
Nearby cities
Nearby neighborhoods
Nearby zip codes
Other West Windsor Township Topics
- Apartments for Rent in 08550
- Houses for Sale in 08550
- Houses for Rent in 08550
- 08550 Real Estate
- West Windsor Township Condos
- Houses for Sale in West Windsor Township
- Newest Listings in West Windsor Township
- West Windsor Township Home Values
- West Windsor Township Real Estate Agents
- West Windsor Township Refinance
- West Windsor Township Mortgage Rates
