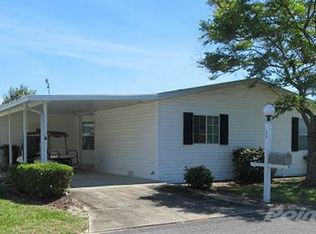
REDUCED!!! MOTIVATED SELLERS, INCLUDING GOLF-CART!!*EXCLUSIVE LISTING PLEASE CONTACT AGENT DIRECTLY** MOBILEHOMEGIRL DOT COM**You have finally found the perfect home you've always wished for. This 1998 UPDATED Palm Harbor has three bedrooms, two bathrooms, and measures 26'8 x 56 plus a marvelous 216 square foot Florida room, giving you 1716sq ft of living. PLUS no rear neighbors and a deck! You will not find a more complete home in this price range. As the new owner you'll enjoy all the amenities of Lake Hammock Village. You deserve to live here; don't let this one get away. All window treatments remain and furnishings negotiable! DINING ROOM 11'8 x 17 Ample room for your table and chairs, completely open to the living room with decorative lighting and newer pergo flooring LIVING ROOM 15 x 17 Airy and spacious, all your furniture will easily fit in, newer pergo flooring, lighted ceiling fan. KITCHEN The ideal kitchen the resident chef will love it with newer counter tops with tile backsplash, newer cabinets PLUS a huge pantry!! Samsung Smooth top 2019 stove, Broan Hood-vent, Frigidaire 2018 refrigerator and Maytag 2018 dishwasher. Newer laminate wood flooring MORNING ROOM 9'1 x 8' 9 Bright and open to the kitchen with natural lighting from the sliding doors to the Florida room complete with newer laminate flooring, lighted ceiling fan LAUNDRY ROOM 2' 9 x 5' 11 Newer Maytag washer and dryer, with shelving above. MASTER BEDROOM12' 5 x 13' Your queen suite has a new home here, closet with mirrored doors, lighted ceiling fan, newer carpeted flooring MASTER BATHROOM Step in shower, garden bathtub, double vanity with mirrors above, mirrored medicine cabinet, linen closet, Complete with ceramic tile flooring! GUEST BEDROOM (1)12' 5 x 10 Walk in closet that measures 5 x 4, lighted ceiling fan and carpeted flooring MAIN BATHROOM Tub and shower combination, vanity with a mirror, mirrored medicine cabinet, ceramic tile flooring, skylight, linen storage in the hall GUEST BEDROOM (2)12' 5 x 9' 5 Walk in closet that measures 6' 6 x 4'3, lighted ceiling fan and newer carpeted flooring FLORIDA ROOM12 x 18 Perfect spot to sit and relax, complete with hurricane rated glass windows, insulated ceiling, ac & heat! entry/exit to carport through the breezeway, entry/exit to morning room from sliding glass doors and entry/exit to the rear deck! DECK12 x 10 Sit and relax in your private oasis! STORAGE SHED8 x 8 Plenty of room for all your outdoor extras UPGRADES 2016 Shingle Roof Double Pane Windows 2017 (with transferable $50.00 warranty) Kitchen Faucet Kitchen Appliances 2018/2019 Kitchen Countertops Kitchen Cabinets Flooring through-out 2018 Baseboards throughout 2018 Whole House water softener Painted Drive Serpentine Curbing Storm Doors Tinted Rear Windows ABOUT THE PARK: Lake Hammock Village is an elegant lakefront community in beautiful Haines City. The area is abundant in mature trees and wooded areas, attracting many birds, including Sand-hill cranes. Bird sanctuaries and the picturesque 200-acre Lake Hammock are the focal points of this scenic community. The lake is the perfect spot to launch your boat from our private ramp and spend the day fishing, boating, and picnicking. Monthly lot rental rates vary and the park has a pass on tax of approximately $450.00yearly due in January Amenities at Lake Hammock Village include a heated swimming pool, spa, shuffleboard courts, billiards, and horseshoe pits. There's always plenty to do since residents have their own activities committee to plan trips, pot luck dinners, bingo, cards, aerobics, crafts, and other activities. There is also an 18-hole championship golf course that is open to the public that is just across the highway of this great community, and many other courses within minutes away. Location is an important part of this central Florida community. Residents of lake Hammock Village enjoy being 20 miles away from many famous attra
This property is off market, which means it's not currently listed for sale or rent on Zillow. This may be different from what's available on other websites or public sources.