This splendid 4 bedroom, 3 bath home, nestled on a generous 2.87-acre lot, offers the perfect blend of privacy and convenience.
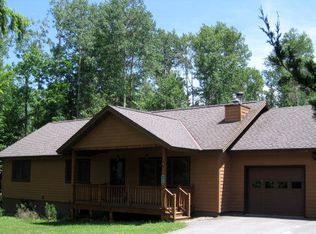
Built in 2004 with a tasteful Adirondack-style aesthetic, this residence seamlessly integrates with its natural surroundings, showcasing custom finishes that enhance its timeless charm.
Sunlight pours through every window, illuminating the open living spaces and creating an inviting ambiance throughout.
Stay warm on chilly evenings by the propane fireplace, and revel in the comfort of radiant in-floor heating during the colder months. This home also features a central vacuum system for added convenience.
Step outside onto the spacious deck, where you can enjoy your morning coffee while taking in the serene views of Oseetah Lake and the lush wooded landscape that surrounds you.
Centrally located between the vibrant communities of Lake Placid and Saranac Lake, this property offers easy access to the Adirondack Rail Trail, perfect for hiking and biking enthusiasts. Whether you're seeking a peaceful retreat or a base for outdoor adventures, this property offers the best of Adirondack living. Don't miss the opportunity to make it your own!
Sold for $820,000
$820,000
42 Scarface Mountain Ln, Ray Brook, NY 12977
4beds
2,700sqft
Single Family Residence
Built in 2004
2.87 Acres Lot
$908,500 Zestimate®
$304/sqft
$3,620 Estimated rent
Home value
$908,500
$845,000 - $972,000
$3,620/mo
Zestimate® history
Owner options
List your home for rent
$3,620/mo
Rent Zestimate®
Find your next renter with Zillow Rental Manager. Plus, with online applications, you can quickly screen prospective tenants – for free.
$3,620/mo
Rent Zestimate®
Refinance and save
$5,419/mo
Est. payment
Refinancing to a lower rate could help reduce your monthly payments and save thousands over the life of the loan.
$5,419/mo
Est. payment
Explore your selling options
Work with a Zillow partner agent
Leverage their expertise and Zillow's premium Showcase listings to get your home seen by more buyers.
Get startedList with your own agent
Get your home in front of millions of buyers by listing it on Zillow.
Learn how to do itSell it yourself
Take full control of how buyers see your home on Zillow by listing For Sale by Owner (FSBO).
List your homeWhat's special
Propane fireplaceSerene viewsOpen living spacesNatural surroundingsSpacious deck
Zillow last checked:
Listing updated:
Listed by:
Hannah Torrance,
Merrill L. Thomas, Inc.
Bought with:
Dylan Duffy, 10401355558
Engel & Volkers Lake Placid Real Estate
Source: ACVMLS,MLS#: 200402
Facts & features
Interior
Bedrooms & bathrooms
- Bedrooms: 4
- Bathrooms: 3
- Full bathrooms: 3
- Main level bathrooms: 1
- Main level bedrooms: 1
Primary bedroom
- Features: Hardwood
- Level: First
- Area: 140 Square Feet
- Dimensions: 14 x 10
Bedroom 2
- Description: Peaked Wall
- Features: Hardwood
- Level: Second
- Area: 144 Square Feet
- Dimensions: 12 x 12
Bedroom 3
- Description: Peaked wall
- Features: Hardwood
- Level: Second
- Area: 144 Square Feet
- Dimensions: 12 x 12
Bedroom 4
- Features: Ceramic Tile
- Level: Lower
- Area: 224 Square Feet
- Dimensions: 14 x 16
Bathroom 1
- Features: Ceramic Tile
- Level: First
- Area: 67.5 Square Feet
- Dimensions: 9 x 7.5
Bathroom 2
- Description: Peaked wall
- Features: Ceramic Tile
- Level: Second
- Area: 96 Square Feet
- Dimensions: 12 x 8
Bathroom 3
- Features: Ceramic Tile
- Level: Lower
- Area: 288 Square Feet
- Dimensions: 18 x 16
Den
- Features: Ceramic Tile
- Level: First
- Area: 112 Square Feet
- Dimensions: 14 x 8
Dining room
- Features: Ceramic Tile
- Level: First
- Area: 182 Square Feet
- Dimensions: 14 x 13
Family room
- Features: Ceramic Tile
- Level: Lower
- Area: 288 Square Feet
- Dimensions: 16 x 18
Kitchen
- Features: Ceramic Tile
- Level: First
- Area: 216 Square Feet
- Dimensions: 12 x 18
Living room
- Features: Hardwood
- Level: First
- Area: 280 Square Feet
- Dimensions: 20 x 14
Loft
- Description: Peaked wall
- Features: Hardwood
- Level: Second
- Area: 144 Square Feet
- Dimensions: 12 x 12
Other
- Features: None
- Level: Lower
- Area: 324 Square Feet
- Dimensions: 18 x 18
Utility room
- Features: None
- Level: Lower
- Area: 280 Square Feet
- Dimensions: 20 x 14
Heating
- Propane, Radiant Floor
Appliances
- Included: Dishwasher, Gas Range, Microwave, Refrigerator, Stainless Steel Appliance(s), Washer/Dryer
- Laundry: Main Level
Features
- Basement: Finished,Full
- Number of fireplaces: 1
- Fireplace features: Propane
Interior area
- Total structure area: 2,700
- Total interior livable area: 2,700 sqft
- Finished area above ground: 1,620
- Finished area below ground: 1,080
Property
Parking
- Parking features: Garage - Attached
- Has attached garage: Yes
Features
- Has view: Yes
- View description: Lake, Mountain(s)
- Has water view: Yes
- Water view: Lake
Lot
- Size: 2.87 Acres
Details
- Additional structures: Shed(s)
- Parcel number: 41.1217.000
Construction
Type & style
- Home type: SingleFamily
- Architectural style: Adirondack,Cabin,Cape Cod
- Property subtype: Single Family Residence
Materials
- Roof: Asphalt
Condition
- Year built: 2004
Utilities & green energy
- Electric: Circuit Breakers, Underground
- Sewer: Private Sewer
- Utilities for property: Water Connected
Community & HOA
Community
- Security: Fire Sprinkler System
- Subdivision: Oseetah Ridge
Location
- Region: Ray Brook
Financial & listing details
- Price per square foot: $304/sqft
- Tax assessed value: $847,300
- Annual tax amount: $4,189
- Date on market: 9/1/2023
- Listing agreement: Exclusive Right To Sell
- Lease term: None
Price history
| Date | Event | Price |
|---|---|---|
| 11/8/2023 | Sold | $820,000-3.5%$304/sqft |
Source:  ACVMLS #200402 Report a problem ACVMLS #200402 Report a problem | ||
| 9/15/2023 | Pending sale | $850,000$315/sqft |
Source: ACVMLS #200402 Report a problem | ||
| 9/1/2023 | Listed for sale | $850,000+1600%$315/sqft |
Source: ACVMLS #200402 Report a problem | ||
| 4/3/2015 | Sold | $50,000-87.7%$19/sqft |
Source: ACVMLS #145936 Report a problem | ||
| 6/14/2011 | Sold | $405,000+800%$150/sqft |
Source: Public Record Report a problem | ||
| 8/7/2002 | Sold | $45,000$17/sqft |
Source: Public Record Report a problem | ||
Public tax history
| Year | Property taxes | Tax assessment |
|---|---|---|
| 2025 | -- | $847,300 +6.2% |
| 2024 | -- | $798,100 +44.9% |
| 2023 | -- | $550,700 +18.7% |
| 2022 | -- | $464,100 +5.3% |
| 2021 | -- | $440,800 +2.6% |
| 2020 | -- | $429,700 |
| 2019 | -- | $429,700 |
| 2018 | -- | $429,700 +11% |
| 2017 | $6,309 | $387,000 |
| 2016 | -- | $387,000 |
| 2015 | -- | $387,000 |
Find assessor info on the county website
Neighborhood: 12977
Nearby homes
- $1,077,6003 bd3 ba2.6k sqft44 Scarface Mountain Ln, Ray Brook, NY 12977Off Market
- $955,0003 bd4 ba2.6k sqft44 Scarface Mountain Ln, Saranac Lake, NY 12983Sold

- $673,7003 bd2 ba2.2k sqft11 Bridget Way, Ray Brook, NY 12977Off Market
- $482,1003 bd2 ba1.5k sqft10 Bridget Ln, Ray Brook, NY 12977Off Market
- $573,5003 bd2 ba1.5k sqft10 Bridget Way, Ray Brook, NY 12977Off Market
- $1,057,1003 bd2 ba2.9k sqft46 Scarface Mountain Ln, Ray Brook, NY 12977Off Market
- $633,5003 bd2 ba1.7k sqft23 Bridget Way, Ray Brook, NY 12977Off Market
- $700,4003 bd3 ba2 sqft16 Bridget Way, Ray Brook, NY 12977Off Market
Nearby schools
GreatSchools rating
- 4/10Petrova Elementary SchoolGrades: K-5Distance: 2.9 mi
- 7/10Saranac Lake Middle SchoolGrades: 6-8Distance: 2.9 mi
- 6/10Saranac Lake Senior High SchoolGrades: 9-12Distance: 2.9 mi
- New York
- Essex County
- Ray Brook
- 12977
- 42 Scarface Mountain Ln
Nearby cities
Nearby zip codes
Other Ray Brook Topics
