Welcome to 42 Scarlet Meadows Drive—where timeless design, spacious living, and a picturesque homesite come together in this beautifully maintained 2-story home complete with a 3 car garage nestled on a large lot framed by mature trees. Offering 4 bedrooms, 3.5 bathrooms, and an inviting layout designed for both everyday living and entertaining, this home combines comfort with functionality. Main Living spaces include: Great Room with fireplace, Hearth Room off Breakfast Room with fireplace, Kitchen, Dining Room off the 2-story Foyer and Loft/Bonus Room.The Kitchen features stainless steel appliances, center island, hardwood floors and bay with atrium door. The spacious Primary Suite serves as a private retreat featuring walk-in closet and a FULLY remodeled luxury bathroom designed with upscale finishes and spa-like comfort. Updates include: adult height vanity with soft close drawers + doors, linen towers (2), custom shower with tile walls and base, glass doors, and seperate soaking tub. New LVP flooring. The Bedroom #2 Suite includes its own private bathroom and walk-in closet, while Bedrooms #3 and #4 are connected by a convenient Jack-and-Jill bathroom layout. The lower level offers endless possibilities for future expansion—whether you envision a recreation room, home gym, guest suite, or additional entertaining space. Updates include: new carpet, fresh paint and modern light fixtures that bring a sparkle to the rooms. With the desirable floor plan, mature setting, and room to grow, this exceptional home offers the perfect blend of elegance and opportunity. This home is a must see!
Closed
Listed by: Berkshire Hathaway HomeServices Select Properties • Kristine D Sewing Knobbe • 636-368-2144
Bought with: Gittemeier Real Estate and Management
Price Unknown
42 Scarlet Meadows Ct, O'Fallon, MO 63366
4beds
3,287sqft
Single Family Residence
Built in 2005
10,018 Square Feet Lot
$594,900 Zestimate®
$--/sqft
$3,365 Estimated rent
Home value
$594,900
$559,000 - $631,000
$3,365/mo
Zestimate® history
Owner options
List your home for rent
$3,365/mo
Rent Zestimate®
Find your next renter with Zillow Rental Manager. Plus, with online applications, you can quickly screen prospective tenants – for free.
$3,365/mo
Rent Zestimate®
Refinance and save
$200/mo
Est. payment
Refinancing to a lower rate could help reduce your monthly payments and save thousands over the life of the loan.
$200/mo
Est. payment
Explore your selling options
Work with a Zillow partner agent
Leverage their expertise and Zillow's premium Showcase listings to get your home seen by more buyers.
Get startedList with your own agent
Get your home in front of millions of buyers by listing it on Zillow.
Learn how to do itSell it yourself
Take full control of how buyers see your home on Zillow by listing For Sale by Owner (FSBO).
List your homeWhat's special
Picturesque homesiteSpacious livingMature settingFresh paintNew carpetDesirable floor planModern light fixtures
Zillow last checked:
Listing updated:
Listed by:
Kristine D Sewing Knobbe 636-368-2144,
Berkshire Hathaway HomeServices Select Properties
Bought with:
William F Gittemeier, 2010026127
Gittemeier Real Estate and Management
Source: MARIS,MLS#: 26031511 Originating MLS: St. Louis Association of REALTORS
Originating MLS: St. Louis Association of REALTORSFacts & features
Interior
Bedrooms & bathrooms
- Bedrooms: 4
- Bathrooms: 4
- Full bathrooms: 3
- 1/2 bathrooms: 1
- Main level bathrooms: 1
Primary bedroom
- Description: Includes walk-in closet and remodeled luxury bathroom
- Features: Floor Covering: Carpeting
- Level: Second
Bedroom 2
- Description: Bedroom Suite includes bathroom and walk-in closet
- Features: Floor Covering: Carpeting
- Level: Second
Bedroom 3
- Description: access to Jack n Jill Bathroom
- Features: Floor Covering: Carpeting
- Level: Second
Bedroom 4
- Description: access Jack n Jill Bathroom
- Features: Floor Covering: Carpeting
- Level: Second
Primary bathroom
- Description: Rennovated - custom shower, soaker tub, split vanities and custom cubbie nook
- Level: Second
Bathroom 2
- Description: new LVP
- Features: Floor Covering: Luxury Vinyl Plank
- Level: Second
Bathroom 3
- Description: new LVP
- Features: Floor Covering: Luxury Vinyl Plank
- Level: Second
Breakfast room
- Description: Bay window at Breakfast Room gives access to rear yard and patio
- Features: Floor Covering: Wood
- Level: Main
Dining room
- Description: Oversized windows
- Features: Floor Covering: Carpeting
- Level: Main
Great room
- Description: New carpet at Great Room. Fireplace #1
- Features: Floor Covering: Carpeting
- Level: Main
Hearth room
- Description: WIndow wall and windows flank fireplace #2
- Features: Floor Covering: Wood
- Level: Main
Kitchen
- Description: Stainless Steel appliances compliment the cabinets and wood floors
- Features: Floor Covering: Wood
- Level: Main
Laundry
- Description: Utility sink, shelving and cabinet for extra storage
- Features: Floor Covering: Vinyl
- Level: Main
Loft
- Description: Additional vertile space
- Features: Floor Covering: Carpeting
- Level: Second
Heating
- Forced Air, Natural Gas
Cooling
- Ceiling Fan(s), Central Air
Appliances
- Included: Dishwasher, Microwave, Electric Range, Refrigerator, Tankless Water Heater, Water Softener
- Laundry: Laundry Room, Main Level
Features
- Butler Pantry, Ceiling Fan(s), Eat-in Kitchen, Entrance Foyer, High Speed Internet, Kitchen Island, Pantry, Recessed Lighting, Separate Dining, Separate Shower, Soaking Tub, Solid Surface Countertop(s), Walk-In Closet(s)
- Flooring: Carpet, Hardwood, Luxury Vinyl, Vinyl
- Doors: Atrium Door(s)
- Has basement: Yes
- Number of fireplaces: 2
- Fireplace features: Gas, Gas Log, Great Room
Interior area
- Total structure area: 3,287
- Total interior livable area: 3,287 sqft
- Finished area above ground: 3,287
- Finished area below ground: 0
Property
Parking
- Total spaces: 3
- Parking features: Driveway, Garage, Garage Door Opener, Garage Faces Front
- Attached garage spaces: 3
- Has uncovered spaces: Yes
Features
- Levels: Two
- Patio & porch: Front Porch, Patio, Porch
- Exterior features: Private Yard
- Pool features: None
- Fencing: None
Lot
- Size: 10,018 Square Feet
- Dimensions: 153 x 32 x 140 x 200
- Features: Back Yard, Few Trees, Front Yard, Gentle Sloping, Some Trees, Sprinklers In Front, Sprinklers In Rear
Details
- Additional structures: None
- Parcel number: 200679174000024.0000000
- Special conditions: Standard
Construction
Type & style
- Home type: SingleFamily
- Architectural style: Traditional
- Property subtype: Single Family Residence
- Attached to another structure: Yes
Materials
- Brick, Concrete, Vinyl Siding
- Foundation: Permanent
- Roof: Architectural Shingle
Condition
- Updated/Remodeled
- New construction: No
- Year built: 2005
Details
- Builder name: Rowles
Utilities & green energy
- Electric: 220 Volts
- Sewer: Public Sewer
- Water: Public
- Utilities for property: Cable Connected, Electricity Connected, Natural Gas Connected, Sewer Connected, Water Connected
Community & HOA
Community
- Features: Curbs, Sidewalks, Street Lights
- Security: Smoke Detector(s)
- Subdivision: Amber Meadows #1
HOA
- Has HOA: Yes
- Amenities included: Common Ground
- Services included: Maintenance Grounds, Common Area Maintenance
- HOA fee: $200 annually
- HOA name: Amber Meadows Homeowners Association
Location
- Region: Ofallon
Financial & listing details
- Tax assessed value: $508,464
- Annual tax amount: $6,184
- Date on market: 7/7/2026
- Cumulative days on market: 6 days
- Listing terms: Cash,Conventional
- Ownership: Private
- Electric utility on property: Yes
- Road surface type: Concrete
Price history
| Date | Event | Price |
|---|---|---|
| 8/12/2026 | Sold | -- |
Source:  MARIS #26031511 Report a problem MARIS #26031511 Report a problem | ||
| 7/14/2026 | Pending sale | $595,000$181/sqft |
Source: MARIS #26031511 Report a problem | ||
| 7/7/2026 | Listed for sale | $595,000$181/sqft |
Source: MARIS #26031511 Report a problem | ||
| 3/17/2006 | Sold | -- |
Source: Public Record Report a problem | ||
Public tax history
| Year | Property taxes | Tax assessment |
|---|---|---|
| 2025 | $6,184 +3.5% | $96,608 +6.6% |
| 2024 | $5,973 0% | $90,633 |
| 2023 | $5,975 +14.4% | $90,633 +23% |
| 2022 | $5,225 | $73,708 |
| 2021 | -- | $73,708 +6.9% |
| 2020 | -- | $68,978 |
| 2019 | $5,231 | $68,978 +1.4% |
| 2018 | $5,231 +1% | $67,997 |
| 2017 | $5,179 +4.3% | $67,997 +4.7% |
| 2016 | $4,964 +7.6% | $64,926 |
| 2015 | $4,615 +6% | $64,926 +7.8% |
| 2014 | $4,356 | $60,229 |
| 2013 | -- | $60,229 -7.3% |
| 2012 | -- | $64,980 -3.7% |
| 2011 | -- | $67,510 |
| 2010 | -- | $67,510 |
| 2009 | -- | $67,510 -5.5% |
| 2008 | -- | $71,410 +38.8% |
| 2007 | -- | $51,430 |
| 2006 | -- | $51,430 |
| 2005 | -- | $51,430 +28.6% |
| 2004 | -- | $40,000 |
Find assessor info on the county website
Neighborhood: 63366
Nearby homes
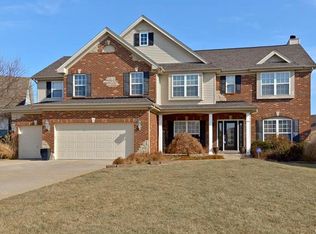
- $583,9004 bd4 ba3.6k sqft44 Scarlet Meadows Ct, O'Fallon, MO 63366Off Market
- $535,8003 bd2 ba2.4k sqft40 Scarlet Meadows Ct, O'Fallon, MO 63366Off Market
- $482,0004 bd4 ba1.8k sqft2017 Crimson Meadows Dr, O'Fallon, MO 63366Off Market
- $567,8004 bd3 ba3.3k sqft2023 Crimson Meadows Dr, O'Fallon, MO 63366Off Market
- $733,8005 bd5 ba4k sqft46 Scarlet Meadows Ct, O'Fallon, MO 63366Off Market
- $442,3003 bd2 ba1.8k sqft1529 Bayberry Meadows Dr, O'Fallon, MO 63366Off Market
- $648,6004 bd3 ba3.8k sqft43 Scarlet Meadows Ct, O'Fallon, MO 63366Off Market
- $662,6004 bd3 ba-- sqft43 Scarlet Meadows Ct, Saint Peters, MO 63366Off Market
Nearby schools
GreatSchools rating
- 9/10Ostmann Elementary SchoolGrades: K-5Distance: 1.4 mi
- 10/10Ft. Zuwmalt West Middle SchoolGrades: 6-8Distance: 3 mi
- 10/10Ft. Zumwalt West High SchoolGrades: 9-12Distance: 0.8 mi
Schools provided by the listing agent
- Elementary: Ostmann Elem.
- Middle: Ft. Zumwalt West Middle
- High: Ft. Zumwalt West High
Source: MARIS. This data may not be complete. We recommend contacting the local school district to confirm school assignments for this home.
Get a cash offer in 3 minutes
Find out how much your home could sell for in as little as 3 minutes with a no-obligation cash offer.
Estimated market value
$594,900
Get a cash offer in 3 minutes
Find out how much your home could sell for in as little as 3 minutes with a no-obligation cash offer.
Estimated market value
$594,900
- Missouri
- Saint Charles County
- O Fallon
- 63366
- 42 Scarlet Meadows Ct
