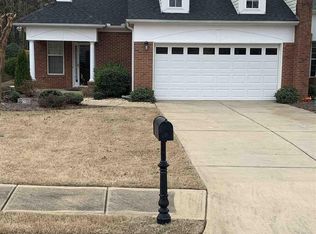
Discover both comfort and charm in this inviting 2 bedroom, 2 bath ranch home. With a kitchen that features granite countertops and stainless steel appliances, meal prep is a breeze. The adjacent dining area is ideal for gatherings. Enjoy the flexibility of a sunroom/office space and unwind on the screened porch. The owner suite boasts dual walk-in closets, a bath with walk-in shower and dual sinks for added convenience. Hardwood floors add warmth throughout the home, complemented by neutral tones and crown molding. Recent upgrades include a new roof in 2022 and replaced HVAC unit and water heater in 2021. Located in a welcoming 55+ community, residents have access to clubhouse amenities, a refreshing pool, and tennis/pickleball courts. Plus, with shopping, hospitals, and restaurants nearby, this home offers both comfort and convenience for relaxed living.
Closed
$369,900
42 Scenic Hills Dr, Newnan, GA 30265
2beds
1,920sqft
Single Family Residence
Built in 2004
6,534 Square Feet Lot
$367,800 Zestimate®
$193/sqft
$2,053 Estimated rent
Home value
$367,800
$349,000 - $386,000
$2,053/mo
Zestimate® history
Owner options
List your home for rent
$2,053/mo
Rent Zestimate®
Find your next renter with Zillow Rental Manager. Plus, with online applications, you can quickly screen prospective tenants – for free.
$2,053/mo
Rent Zestimate®
Refinance and save
$2,832/mo
Est. payment
Refinancing to a lower rate could help reduce your monthly payments and save thousands over the life of the loan.
$2,832/mo
Est. payment
Explore your selling options
Work with a Zillow partner agent
Leverage their expertise and Zillow's premium Showcase listings to get your home seen by more buyers.
Get startedList with your own agent
Get your home in front of millions of buyers by listing it on Zillow.
Learn how to do itSell it yourself
Take full control of how buyers see your home on Zillow by listing For Sale by Owner (FSBO).
List your homeWhat's special
Hardwood floorsNew roofOffice spaceStainless steel appliancesAdjacent dining areaMeal prepDual sinks
Zillow last checked:
Listing updated:
Listed by:
Bridget Paschal 770-755-8546,
Southern Classic Realtors
Bought with:
Russell Berry, 318950
Josey Young & Brady Realty
Source: GAMLS,MLS#: 10297511
Facts & features
Interior
Bedrooms & bathrooms
- Bedrooms: 2
- Bathrooms: 2
- Full bathrooms: 2
- Main level bathrooms: 2
- Main level bedrooms: 2
Rooms
- Room types: Den, Family Room, Keeping Room, Laundry, Office, Sun Room
Dining room
- Features: Seats 12+, Separate Room
Kitchen
- Features: Breakfast Area, Kitchen Island, Pantry
Heating
- Central, Natural Gas
Cooling
- Ceiling Fan(s), Central Air, Electric
Appliances
- Included: Dishwasher, Microwave, Oven/Range (Combo), Refrigerator, Stainless Steel Appliance(s)
- Laundry: In Hall
Features
- Double Vanity, Master On Main Level, Separate Shower, Walk-In Closet(s)
- Flooring: Carpet, Hardwood, Tile
- Windows: Double Pane Windows
- Basement: None
- Attic: Pull Down Stairs
- Number of fireplaces: 1
- Fireplace features: Family Room, Gas Log
- Common walls with other units/homes: No Common Walls
Interior area
- Total structure area: 1,920
- Total interior livable area: 1,920 sqft
- Finished area above ground: 1,920
- Finished area below ground: 0
Property
Parking
- Total spaces: 2
- Parking features: Attached, Garage, Garage Door Opener, Kitchen Level
- Has attached garage: Yes
Accessibility
- Accessibility features: Other
Features
- Levels: One
- Stories: 1
- Patio & porch: Screened
Lot
- Size: 6,534 Square Feet
- Features: Level
- Residential vegetation: Grassed, Partially Wooded
Details
- Parcel number: SG8 035
Construction
Type & style
- Home type: SingleFamily
- Architectural style: Ranch,Traditional
- Property subtype: Single Family Residence
Materials
- Aluminum Siding, Vinyl Siding
- Foundation: Slab
- Roof: Composition
Condition
- Resale
- New construction: No
- Year built: 2004
Utilities & green energy
- Electric: 220 Volts
- Sewer: Public Sewer
- Water: Public
- Utilities for property: Cable Available, Natural Gas Available, Sewer Connected, Underground Utilities, Water Available
Green energy
- Energy efficient items: Appliances, Thermostat, Windows
Community & HOA
Community
- Features: Clubhouse, Park, Pool, Tennis Court(s)
- Security: Carbon Monoxide Detector(s), Smoke Detector(s)
- Subdivision: Heritage Ridge
HOA
- Has HOA: Yes
- Services included: Facilities Fee, Maintenance Grounds, Pest Control, Reserve Fund
- HOA fee: $600 annually
Location
- Region: Newnan
Financial & listing details
- Price per square foot: $193/sqft
- Tax assessed value: $322,026
- Annual tax amount: $2,447
- Date on market: 5/10/2024
- Cumulative days on market: 5 days
- Listing agreement: Exclusive Right To Sell
- Listing terms: Cash,Conventional,FHA,VA Loan
Price history
| Date | Event | Price |
|---|---|---|
| 6/24/2024 | Sold | $369,900$193/sqft |
Source:  GAMLS #10297511 Report a problem GAMLS #10297511 Report a problem | ||
| 5/16/2024 | Pending sale | $369,900$193/sqft |
Source: GAMLS #10297511 Report a problem | ||
| 5/10/2024 | Listed for sale | $369,900+60.9%$193/sqft |
Source: GAMLS #10297511 Report a problem | ||
| 3/29/2019 | Sold | $229,900$120/sqft |
Source: Public Record Report a problem | ||
| 3/8/2019 | Pending sale | $229,900$120/sqft |
Source: Berkshire Hathaway HomeServices Georgia Properties - Peachtree City #8538190 Report a problem | ||
| 3/7/2019 | Listed for sale | $229,900+2.2%$120/sqft |
Source: Berkshire Hathaway HomeServices Georgia Properties - Peachtree City #8538190 Report a problem | ||
| 9/7/2017 | Listing removed | $224,900$117/sqft |
Source: BHHS Georgia Properties-Peachtree City #8231805 Report a problem | ||
| 8/15/2017 | Pending sale | $224,900$117/sqft |
Source: BHHS Georgia Properties-Peachtree City #8231805 Report a problem | ||
| 7/27/2017 | Listed for sale | $224,900+21.6%$117/sqft |
Source: BHHS Georgia Properties-Peachtree City #8231805 Report a problem | ||
| 9/19/2014 | Sold | $185,000+5.1%$96/sqft |
Source: Public Record Report a problem | ||
| 2/14/2006 | Sold | $176,000$92/sqft |
Source: Public Record Report a problem | ||
Public tax history
| Year | Property taxes | Tax assessment |
|---|---|---|
| 2025 | $1,310 +1170.6% | $128,810 -1.6% |
| 2024 | $103 | $130,867 +22.2% |
| 2023 | -- | $107,111 +3.7% |
| 2022 | $15 | $103,267 +26.1% |
| 2021 | -- | $81,907 |
| 2020 | -- | $81,907 +4% |
| 2019 | $839 +1.2% | $78,732 |
| 2018 | $829 +1.8% | $78,732 +2% |
| 2017 | $815 +0.4% | $77,204 +4.8% |
| 2016 | $812 +4.9% | $73,640 +14.2% |
| 2015 | $774 +208.7% | $64,476 +12.4% |
| 2014 | $251 | $57,348 |
| 2013 | -- | -- |
| 2012 | -- | -- |
| 2011 | -- | -- |
| 2010 | -- | -- |
| 2009 | -- | -- |
| 2008 | -- | -- |
| 2007 | -- | -- |
| 2006 | -- | -- |
| 2005 | -- | -- |
| 2004 | -- | -- |
| 2003 | -- | -- |
| 2002 | -- | -- |
Find assessor info on the county website
Neighborhood: 30265
Nearby homes
- $326,1002 bd2 ba1.6k sqft46 Scenic Hills Dr, Newnan, GA 30265Off Market
- $360,0003 bd3 ba2.4k sqft38 Scenic Hills Dr, Newnan, GA 30265Sold

- $294,9002 bd2 ba1.3k sqft50 Scenic Hills Dr, Newnan, GA 30265Off Market
- $383,4003 bd3 ba2.3k sqft34 Scenic Hills Dr, Newnan, GA 30265Off Market

- $256,6002 bd2 ba1.1k sqft54 Scenic Hills Dr, Newnan, GA 30265Off Market
- $354,2002 bd2 ba1.9k sqft3 Juniper Ln, Newnan, GA 30265Off Market
- $336,1003 bd2 ba1.6k sqft30 Scenic Hills Dr, Newnan, GA 30265Off Market
- $295,7003 bd2 ba1.5k sqft56 Scenic Hills Dr, Newnan, GA 30265Off Market
Nearby schools
GreatSchools rating
- 7/10Welch Elementary SchoolGrades: PK-5Distance: 1 mi
- 6/10Arnall Middle SchoolGrades: 6-8Distance: 1.3 mi
- 6/10East Coweta High SchoolGrades: 9-12Distance: 3.6 mi
Schools provided by the listing agent
- Elementary: Welch
- Middle: Arnall
- High: East Coweta
Source: GAMLS. This data may not be complete. We recommend contacting the local school district to confirm school assignments for this home.
Get a cash offer in 3 minutes
Find out how much your home could sell for in as little as 3 minutes with a no-obligation cash offer.
Estimated market value
$367,800
Get a cash offer in 3 minutes
Find out how much your home could sell for in as little as 3 minutes with a no-obligation cash offer.
Estimated market value
$367,800
- Georgia
- Coweta County
- Newnan
- 30265
- 42 Scenic Hills Dr
Nearby cities
Nearby neighborhoods
Nearby zip codes
Other Newnan Topics
