Skip main navigation
Closed
  • $465,000

    42 Schenck Pkwy #104, Asheville, NC 28803

    1beds
    819sqft
    Condominium
    Built in 2008
    -- sqft lot
    $438,900 Zestimate®
    $568/sqft
    $1,516 Estimated rent

    Home value

    $438,900

    $404,000 - $474,000

    $1,516/mo

    Zestimate® history
    Loading
    Loading...

    Owner options

    List your home for rent

    $1,516/mo

    Rent Zestimate®

    Find your next renter with Zillow Rental Manager. Plus, with online applications, you can quickly screen prospective tenants – for free.

    Learn more

    $1,516/mo

    Rent Zestimate®

    Refinance and save

    $3,120/mo

    Est. payment

    Refinancing to a lower rate could help reduce your monthly payments and save thousands over the life of the loan.

    See today's rates

    $3,120/mo

    Est. payment

    Explore your selling options

    Work with a Zillow partner agent

    Leverage their expertise and Zillow's premium Showcase listings to get your home seen by more buyers.

    Get started

    List with your own agent

    Get your home in front of millions of buyers by listing it on Zillow.

    Learn how to do it

    Sell it yourself

    Take full control of how buyers see your home on Zillow by listing For Sale by Owner (FSBO).

    List your home

    What's special

    West-facing viewsTen-foot ceilingsCustom walk-in closetEn-suite bathroomCustom closets
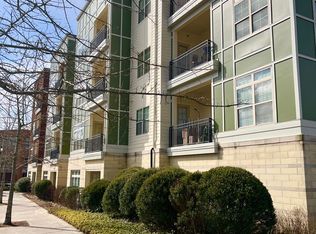
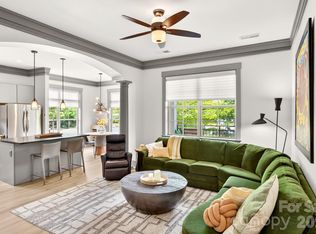
    This exceptional and Professionally decorated, move-in ready condo with west-facing views boasts ten-foot ceilings and is open-concept. NEW lighting, flooring, fixtures, appliances, custom closets, and new Washer, Dryer Laundry design. The walls, trim, and doors are freshly painted. The primary bedroom features an en-suite bathroom and custom walk-in closet. Includes deeded storage unit onsite. Smart design added for guests available. Lifestyle at its finest: Private Clubhouse, Pool, and Fitness Center. Within our community, enjoy walking trails, parks, playgrounds, Professional services, boutiques, movie theater, fantastic dining, outdoor cafés, various fitness studios, hotel, and seasonal farmer’s market. Completely carefree living in the beautiful mountains of Asheville. Biltmorepark.com is conveniently located close to Asheville airport and hospitals, Enjoy all Asheville has to offer here with comfort and convenience. See Floor Plan and Feature sheet.

    Zillow last checked:

    Listing updated:

    Listed by:

    Cheryl Cenderelli 828-768-4686,

    Premier Sotheby’s International Realty

    Bought with:

    Carly Jones

    Premier Sotheby’s International Realty

    Source: Canopy MLS as distributed by MLS GRID,MLS#: 4194118MLS Logo

    Facts & features

    Interior

    Bedrooms & bathrooms
    • Bedrooms: 1
    • Bathrooms: 1
    • Full bathrooms: 1
    • Main level bedrooms: 1
    Primary bedroom
    • Features: Ceiling Fan(s), En Suite Bathroom, Walk-In Closet(s)
    • Level: Main
    Bathroom full
    • Level: Main
    Flex space
    • Features: Storage
    • Level: Basement
    • Area: 35 Square Feet
    • Dimensions: 5' 0" X 7' 0"
    Kitchen
    • Features: Breakfast Bar, Storage
    • Level: Main
    Living room
    • Features: Open Floorplan
    • Level: Main
    Heating
    • Heat Pump
    Cooling
    • Central Air
    Appliances
    • Included: Disposal, Dryer, Dual Flush Toilets, Electric Oven, Electric Range, Electric Water Heater, Microwave, Oven, Washer
    • Laundry: In Unit
    Features
    • Breakfast Bar, Built-in Features, Open Floorplan, Storage, Walk-In Closet(s)
    • Flooring: Laminate, Tile
    • Basement: Storage Space
    Interior area
    • Total structure area: 819
    • Total interior livable area: 819 sqft
    • Finished area above ground: 819
    • Finished area below ground: 0

    Property

    Parking
    • Parking features: Assigned, On Street, Parking Garage, Parking Space(s)
    • Has uncovered spaces: Yes
    • Details: Deeded parking# 82 and deeded storage unit#6
    Features
    • Levels: One
    • Stories: 1
    • Entry location: Main
    • Patio & porch: Balcony, Covered
    • Exterior features: Elevator, Gas Grill, In-Ground Irrigation, Lawn Maintenance, Outdoor Shower, Storage, Other - See Remarks
    • Has private pool: Yes
    • Pool features: Fenced, In Ground, Outdoor Pool
    • Has view: Yes
    • View description: City
    Lot
    • Features: Views
    Details
    • Parcel number: 9645118164C0104
    • Zoning: UV
    • Special conditions: Standard

    Construction

    Type & style
    • Home type: Condo
    • Property subtype: Condominium
    Materials
    • Stone
    • Foundation: Permanent, Slab
    Condition
    • New construction: No
    • Year built: 2008

    Utilities & green energy

    • Sewer: Public Sewer
    • Water: County Water
    • Utilities for property: Underground Utilities
    Green energy
    • Water conservation: Dual Flush Toilets

    Community & HOA

    Community
    • Features: Business Center, Clubhouse, Elevator, Fitness Center, Playground, Recreation Area, Sidewalks, Street Lights, Walking Trails, Other
    • Subdivision: Biltmore Park Town Square
    HOA
    • Has HOA: Yes
    • HOA fee: $370 monthly
    • HOA name: First Service Residential
    • HOA phone: 800-870-0010
    Location
    • Region: Asheville

    Financial & listing details

    • Price per square foot: $568/sqft
    • Tax assessed value: $255,100
    • Date on market: 11/1/2024
    • Cumulative days on market: 24 days
    • Listing terms: Cash,Conventional
    • Road surface type: Asphalt, Paved

    Price history

    DateEventPrice
    12/23/2024Sold$465,000-2.1%$568/sqft
    Source: Canopy MLS as distributed by MLS GRID #4194118 Report a problem
    12/5/2024Pending sale$475,000$580/sqft
    Source: Canopy MLS as distributed by MLS GRID #4194118 Report a problem
    11/1/2024Listed for sale$475,000+65.5%$580/sqft
    Source: Canopy MLS as distributed by MLS GRID #4194118 Report a problem
    4/1/2021Sold$287,000-1%$350/sqft
    Source: Canopy MLS as distributed by MLS GRID #3680055 Report a problem
    3/15/2021Pending sale$290,000$354/sqft
    Source: Beverly-Hanks & Associates, Inc. #3680055 Report a problem
    2/8/2021Price change$290,000-3%$354/sqft
    Source: Beverly-Hanks Biltmore Park #3680055 Report a problem
    2/4/2021Listed for sale$299,000$365/sqft
    Source: Beverly-Hanks & Associates, Inc. #3680055 Report a problem
    1/28/2021Listing removed--
    Source: Beverly-Hanks & Associates, Inc. Report a problem
    1/22/2021Price change$299,000-0.3%$365/sqft
    Source: Beverly-Hanks Biltmore Park #3680055 Report a problem
    11/30/2020Price change$299,999-1.6%$366/sqft
    Source: Beverly-Hanks Biltmore Park #3680055 Report a problem
    11/9/2020Listed for sale$305,000+2%$372/sqft
    Source: Beverly-Hanks Biltmore Park #3680055 Report a problem
    8/12/2020Listing removed$299,000$365/sqft
    Source: Owner Report a problem
    8/10/2020Price change$299,000+1.4%$365/sqft
    Source: Owner Report a problem
    7/15/2020Price change$295,000-1.3%$360/sqft
    Source: Beverly-Hanks Biltmore Park #3585030 Report a problem
    1/25/2020Listed for sale$299,000+1.4%$365/sqft
    Source: Beverly-Hanks Biltmore Park #3585030 Report a problem
    7/19/2017Sold$295,000-2.3%$360/sqft
    Source: Canopy MLS as distributed by MLS GRID #3261008 Report a problem
    5/22/2017Pending sale$302,000$369/sqft
    Source: Beverly-Hanks Biltmore Park #3261008 Report a problem
    3/22/2017Price change$302,000-7.1%$369/sqft
    Source: Beverly-Hanks & Associates, Inc. #3261008 Report a problem
    3/16/2017Listed for sale$325,000+71.1%$397/sqft
    Source: Beverly-Hanks & Associates, Inc. #3261008 Report a problem
    7/19/2009Listing removed$189,900$232/sqft
    Source: NRT-The Condo Store, LLC #437790 Report a problem
    5/18/2009Price change$189,900-12.4%$232/sqft
    Source: NRT-The Condo Store, LLC #437790 Report a problem
    4/10/2009Listed for sale$216,900$265/sqft
    Source: Listhub #437790 Report a problem

    Public tax history

    Tax history is unavailable.

    Neighborhood: 28803

    Nearby schools

    GreatSchools rating
    Schools provided by the listing agent
    • Elementary: Estes/Koontz
    • Middle: Valley Springs
    • High: T.C. Roberson

    Source: Canopy MLS as distributed by MLS GRID. This data may not be complete. We recommend contacting the local school district to confirm school assignments for this home.

    Get a cash offer in 3 minutes
    Find out how much your home could sell for in as little as 3 minutes with a no-obligation cash offer.
    Estimated market value
    $438,900
    Get a cash offer in 3 minutes
    Find out how much your home could sell for in as little as 3 minutes with a no-obligation cash offer.
    Estimated market value
    $438,900