Skip main navigation
Sold for $380,000
  • $380,000

    42 Scottish Ln, Durham, NC 27707

    3beds
    2,150sqft
    Townhouse
    Built in 2002
    1,742 Square Feet Lot
    $374,400 Zestimate®
    $177/sqft
    $2,280 Estimated rent

    Home value

    $374,400

    $348,000 - $401,000

    $2,280/mo

    Zestimate® history
    Loading
    Loading...

    Owner options

    List your home for rent

    $2,280/mo

    Rent Zestimate®

    Find your next renter with Zillow Rental Manager. Plus, with online applications, you can quickly screen prospective tenants – for free.

    Learn more

    $2,280/mo

    Rent Zestimate®

    Refinance and save

    $2,547/mo

    Est. payment

    Refinancing to a lower rate could help reduce your monthly payments and save thousands over the life of the loan.

    See today's rates

    $2,547/mo

    Est. payment

    Explore your selling options

    Work with a Zillow partner agent

    Leverage their expertise and Zillow's premium Showcase listings to get your home seen by more buyers.

    Get started

    List with your own agent

    Get your home in front of millions of buyers by listing it on Zillow.

    Learn how to do it

    Sell it yourself

    Take full control of how buyers see your home on Zillow by listing For Sale by Owner (FSBO).

    List your home

    What's special

    Loft areaPrivate end unitWalk in closetSome updated flooringFireplace with gas logs
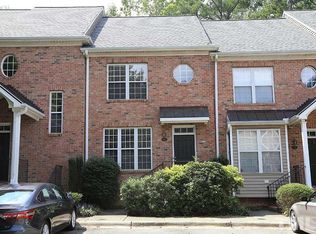
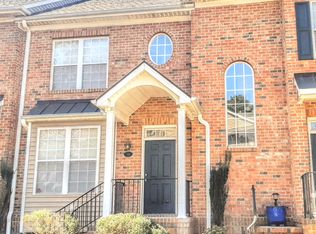
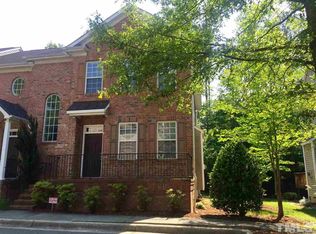
    Wonderfully spacious and private end unit In Mackenzie Place offering easy access to Duke, UNC and anywhere in the Triangle. Bright, open and airy floor plan. The living room opens to the private deck has a fireplace with gas logs and includes a brekfast area. All appliances including washer and dryer convey, 1st floor primary BR with walk in closet, bath with walk in shower & garden tub. Upstairs there are 2 additonal large Br's, office and loft area. Roof new in 2019, some updated flooring. Well maintained and ready to move in , low HOA dues and great location!!

    Zillow last checked:

    Listing updated:

    Listed by:

    Fritz Hine 919-475-5757,

    Coldwell Banker HPW

    Bought with:

    Zachary Foster, 304102

    DASH Carolina

    Source: Doorify MLS,MLS#: 10113852MLS Logo

    Facts & features

    Interior

    Bedrooms & bathrooms
    • Bedrooms: 3
    • Bathrooms: 3
    • Full bathrooms: 2
    • 1/2 bathrooms: 1
    • Main level bathrooms: 1
    Primary bedroom
    • Level: Main
    • Area: 192 Square Feet
    • Dimensions: 16 x 12
    Bathroom 2
    • Level: Upper
    • Area: 182 Square Feet
    • Dimensions: 14 x 13
    Bathroom 3
    • Level: Upper
    • Area: 192 Square Feet
    • Dimensions: 16 x 12
    Breakfast room
    • Level: Main
    • Area: 50 Square Feet
    • Dimensions: 10 x 5
    Other
    • Level: Main
    • Area: 57.76 Square Feet
    • Dimensions: 7.6 x 7.6
    Kitchen
    • Level: Main
    • Area: 160.23 Square Feet
    • Dimensions: 14.7 x 10.9
    Living room
    • Level: Main
    • Area: 180 Square Feet
    • Dimensions: 15 x 12
    Loft
    • Level: Upper
    • Area: 117 Square Feet
    • Dimensions: 13 x 9
    Office
    • Level: Upper
    • Area: 168 Square Feet
    • Dimensions: 14 x 12
    Heating
    • Forced Air, Natural Gas
    Cooling
    • Central Air, Ceiling Fan(s), Electric
    Appliances
    • Included: Dryer, Disposal, Dishwasher, Electric Oven, Electric Range, Microwave, Oven, Range, Refrigerator, Washer
    Features
    • Ceiling Fan(s), Pantry, Walk-In Closet(s), Walk-In Shower, Smooth Ceilings
    • Flooring: Hardwood, Laminate, Tile
    • Windows: Blinds, Insulated Windows
    • Basement: Crawl Space
    • Number of fireplaces: 1
    • Fireplace features: Gas, Gas Log, Living Room
    • Common walls with other units/homes: 1 Common Wall
    Interior area
    • Total structure area: 2,150
    • Total interior livable area: 2,150 sqft
    • Finished area above ground: 2,150
    • Finished area below ground: 0

    Property

    Parking
    • Total spaces: 2
    • Parking features: Asphalt, Assigned, Parking Lot
    Features
    • Levels: Two
    • Stories: 2
    • Patio & porch: Deck, Front Porch
    Lot
    • Size: 1,742 Square Feet
    • Features: Cul-De-Sac, Landscaped
    Details
    • Parcel number: 0800907078 REID #139475
    • Zoning: Resident
    • Special conditions: Standard

    Construction

    Type & style
    • Home type: Townhouse
    • Architectural style: Traditional
    • Property subtype: Townhouse
    Materials
    • Brick Veneer, Vinyl Siding
    • Foundation: Crawlspace
    • Roof: Shingle
    Condition
    • New construction: No
    • Year built: 2002

    Utilities & green energy

    • Sewer: Public Sewer
    • Water: Public
    • Utilities for property: Cable Connected, Electricity Connected, Natural Gas Connected

    Community & HOA

    Community
    • Security: Security System
    • Subdivision: MacKenzie Place Townhomes
    HOA
    • Has HOA: Yes
    • Amenities included: Landscaping, Maintenance Grounds, Management
    • Services included: Maintenance Grounds
    • HOA fee: $138 monthly
    • HOA name: Mackenzie Place HOA
    • HOA phone: 919-419-1200
    Location
    • Region: Durham

    Financial & listing details

    • Price per square foot: $177/sqft
    • Tax assessed value: $412,517
    • Annual tax amount: $4,090
    • Date on market: 8/5/2025
    • Listing agreement: Exclusive Right To Sell
    • Listing terms: Cash,Conventional,FHA,VA Loan
    • Ownership type: Townhouse

    Price history

    DateEventPrice
    12/8/2025Sold$380,000-2.5%$177/sqft
    Source: Doorify MLS #10113852 Report a problem
    11/6/2025Pending sale$389,900$181/sqft
    Source: Doorify MLS #10113852 Report a problem
    10/3/2025Price change$389,900-1.3%$181/sqft
    Source: Doorify MLS #10113852 Report a problem
    9/15/2025Price change$395,000-3.5%$184/sqft
    Source: Doorify MLS #10113852 Report a problem
    8/5/2025Listed for sale$409,500+90.5%$190/sqft
    Source: Doorify MLS #10113852 Report a problem
    5/26/2009Sold$215,000-1.1%$100/sqft
    Source: Public Record Report a problem
    4/3/2009Listed for sale$217,500-0.9%$101/sqft
    Source: Listhub #1656652 Report a problem
    4/30/2007Sold$219,500+9.8%$102/sqft
    Source: Public Record Report a problem
    7/15/2002Sold$200,000$93/sqft
    Source: Public Record Report a problem

    Public tax history

    YearProperty taxesTax assessment
    2025$4,089 +31%$412,517 +84.3%
    2024$3,122 +6.5%$223,851
    2023$2,932 +2.3%$223,851
    2022$2,865 +0.5%$223,851
    2021$2,852 +2.4%$223,851
    2020$2,784 $223,851
    2019$2,784 -3.1%$223,851 +5.6%
    2018$2,875 $211,910
    2017-- $211,910
    2016$2,757 $211,910 -3.9%
    2015$2,757 -9.7%$220,545
    2014$3,053 $220,545
    2013-- $220,545
    2012-- $220,545
    2011$2,875 +0.4%$220,545
    2010$2,862 +4%$220,545
    2009$2,753 $220,545
    2008$2,753 +0.5%$220,545 +13.7%
    2007$2,738 +1.4%$193,894
    2006$2,699 $193,894
    2005$2,699 +1.4%$193,894
    2004$2,662 $193,894
    2003-- $193,894
    Find assessor info on the county website

    Neighborhood: Hope Valley

    Nearby schools

    GreatSchools rating
    Schools provided by the listing agent
    • Elementary: Durham - Hope Valley Elementary
    • Middle: Durham - Sherwood Githens Middle
    • High: Durham - Charles E Jordan Sr High School

    Source: Doorify MLS. This data may not be complete. We recommend contacting the local school district to confirm school assignments for this home.

    Get a cash offer in 3 minutes
    Find out how much your home could sell for in as little as 3 minutes with a no-obligation cash offer.
    Estimated market value
    $374,400
    Get a cash offer in 3 minutes
    Find out how much your home could sell for in as little as 3 minutes with a no-obligation cash offer.
    Estimated market value
    $374,400